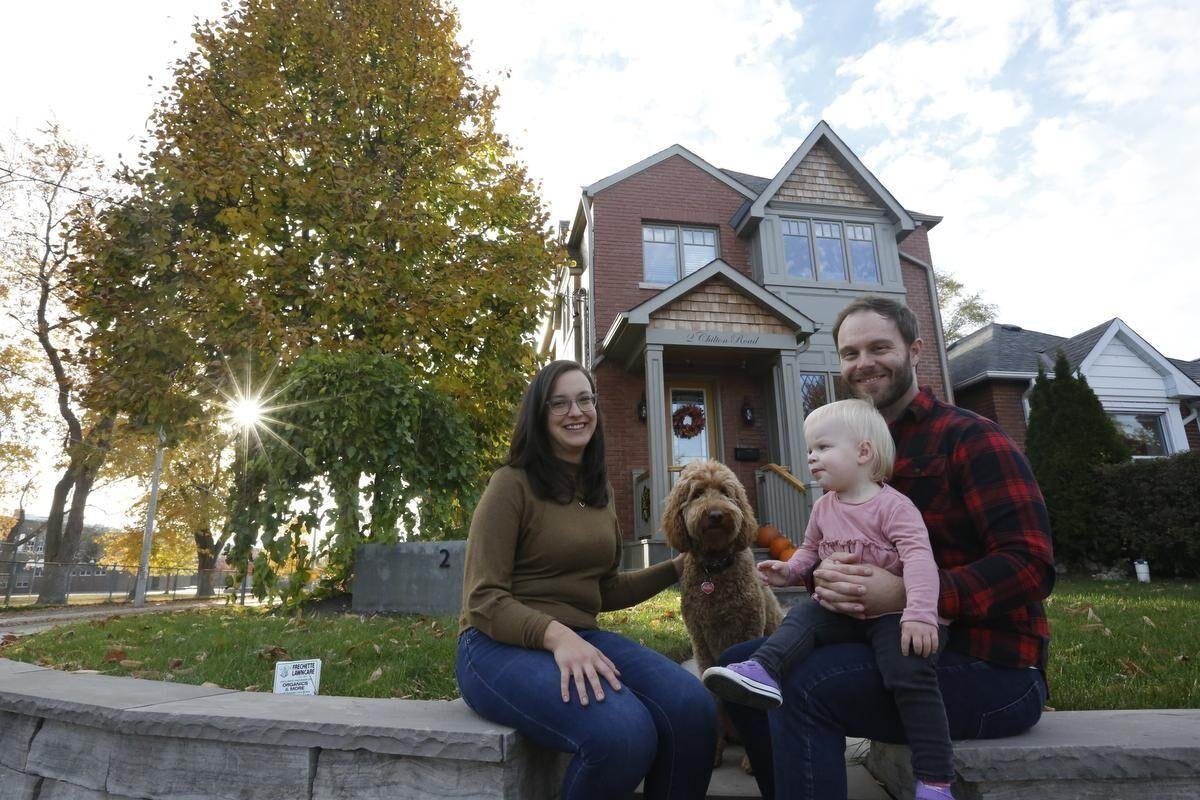
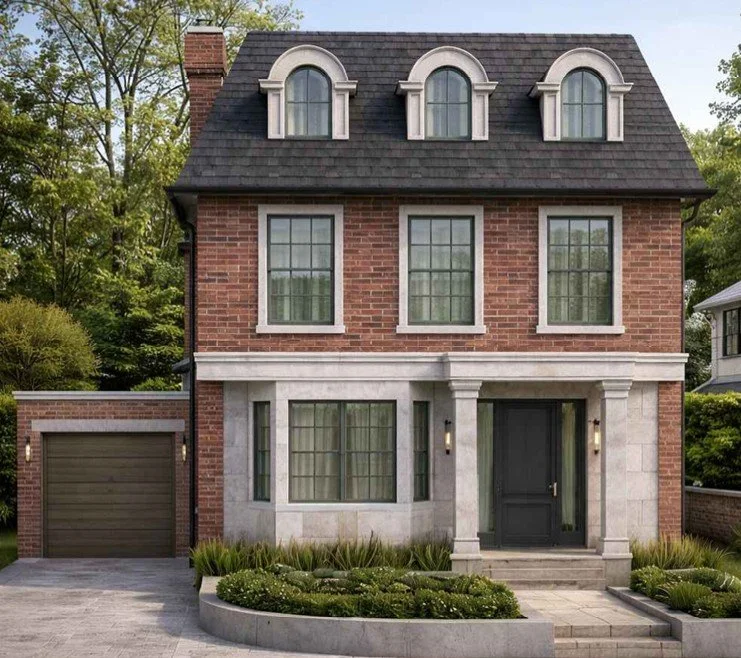
Julianne and Junior LeBlanc came to BVM Contracting with a vision: tear down what was there and build the custom home they'd always wanted. We delivered a ~4,000 sq ft, $1.4M custom build in Port Union — the easternmost community in Scarborough along the Lake Ontario shoreline — on time, on budget — during one of the most turbulent material supply periods in recent memory. Three years later, when we needed a real-world example to show a new family what a BVM home looks like, Julianne and Junior didn't hesitate. They opened their front door.
That's the kind of relationship we build — not just homes.
Home Build Project Information
Project Type: Full tear-down and custom new build
Location: Port Union, Scarborough, Toronto
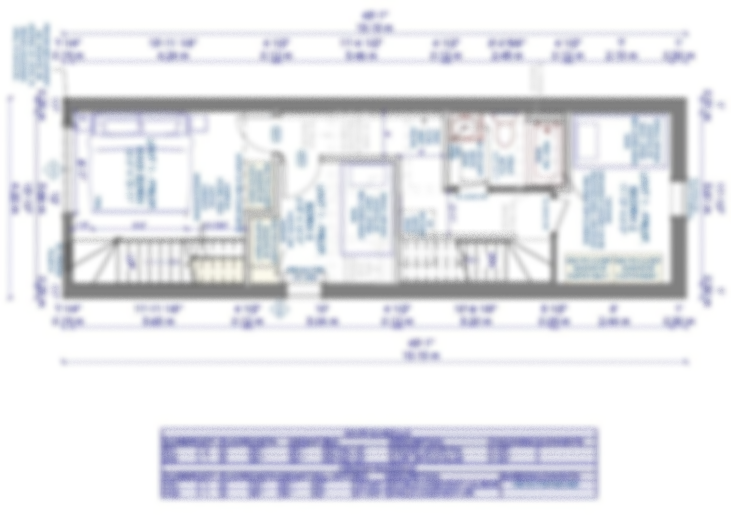
Scope: ~4,000 sq ft custom home (main floor, second floor, basement with gym, three-car garage, covered rear porch)
Duration of Construction: 9 months
Timeline of our services: Pre-construction through to completed construction
Client: Young family, Port Union
Architect: Chris Ziannis — CZ Designs
Project Cost: Inquire here
Building During the Worst Supply Chain Year in Memory
When Julianne and Junior signed on with BVM Contracting in 2021, they weren't just buying a construction contract — they were trusting us with their most significant financial investment. And they were doing it at the worst possible time for materials.
2021 was a year that tested every builder in Canada. Lumber prices had spiked to historic highs. Lead times for windows stretched to 14–16 weeks. Roof trusses were backlogged for months. Structural steel pricing was volatile enough that we had to lock in quotes on specific dates just to hold numbers.
A less experienced builder would have handed over a budget and hoped for the best. We took a different approach.
From day one, our team sat with Julianne and Junior and built a line-by-line budget — every trade, every material, every phase of the project documented with full transparency. When lumber came in higher than expected, we didn't hide it. We worked through the budget together, found over $14,600 in savings on framing alone, and protected their overall number without cutting corners on quality.
The final framing cost came in at $193,400 against an original $208,000 estimate.
Bottom line: Full budget transparency — even when the numbers shift — builds the kind of trust that survives a supply chain crisis.
A Home Designed to Turn Heads — and Last Decades
The LeBlanc residence isn't a typical new build. Every exterior and interior decision was made with intention.
Exterior
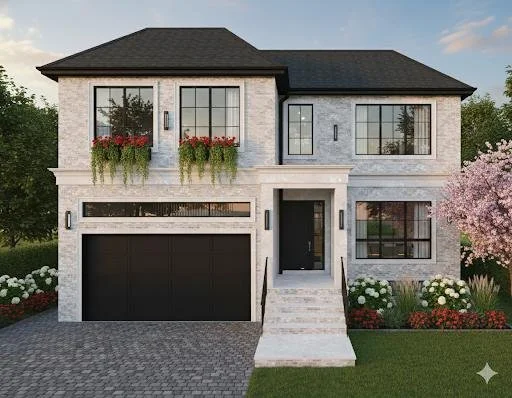
The curb appeal of this home is immediate and unmistakable. The exterior combines three distinct cladding systems that work together as a cohesive whole:
→ Standing seam charcoal metal roof — across both the main floor and second floor, including a flat roof section. Metal roofing was chosen for its longevity, weather performance, and the clean architectural statement it makes.
→ James Hardie fibre cement siding — a combination of vertical and horizontal runs in a rich iron gray, providing a maintenance-free envelope that holds its colour and resists the freeze-thaw cycles that punish Ontario exteriors every winter.
→ Permacon Laffit thin stone veneer — in a Chambord Grey blend that grounds the home and adds natural texture against the Hardie panels.
→ Natural stone accents — 3-inch sill stones, natural stone gable vents, and natural cut stone for the eave transitions bring a custom masonry feel without the full masonry cost.
The windows and doors are Golden Windows wood-aluminum clad units with internal grilles and simulated divided lights (SDLs), all finished in black — a bold choice that frames every opening and ties the exterior together. A 52x96 insulated steel front door with a 12-inch sidelite anchors the entry with presence.
A 48x48 Velux fixed skylight in the front foyer brings natural light deep into the main floor — one of those details you notice the moment you walk through the front door.
Garage
The three-car garage isn't an afterthought — it was designed with the same attention the rest of the home received. With its own framed footprint, insulated doors, and mudroom-to-garage access point, it functions as a true extension of the home.
Covered Rear Porch & Outdoor Living
The rear of the home features a covered porch with a gas fireplace — an outdoor living space that genuinely extends the usable season for the family. The sliding door system connects indoor to outdoor seamlessly, making it one of the most used features of the home year-round.
Basement
The basement was designed as a functional living level, not storage. With 9-foot ceilings throughout and a dedicated gym and golf area built to 10-foot ceiling clearance, it's a level of the home the LeBlanc family actually uses.
How We Kept a 9-Month Custom Build on Schedule
Managing a $1.4M custom build in a supply-chain crisis isn't just about construction knowledge — it's about anticipation.
Order early, order smart. We placed the Golden Windows order the moment the specifications were locked — knowing 14–16 week lead times meant any delay would cost months on the back end. They arrived on schedule. We planned for trusses knowing delivery wouldn't come until October — and built the schedule to absorb it without idling the crew.
Daily communication, not weekly updates. Our project managers were in regular contact with Julianne and Junior throughout the build — not just at formal site meetings, but daily when decisions needed to be made. Custom homes require hundreds of small decisions along the way. Our clients should never feel like they're waiting on us.
Transparent draw schedule. Every draw was documented against the budget. Julianne and Junior always knew exactly what had been spent, what was remaining, and what was coming next. There were no surprises at the end.
Holding the budget without sacrificing the build. When framing material costs came in higher than the original estimate — as they did for every builder in 2021 — we didn't absorb the cost quietly or pad elsewhere. We brought the numbers to the table, found $14,600 in legitimate savings on the lumber package, and issued a formal credit. The final framing cost came in at $193,400 against an original $208,000 estimate.
The result: a move-in ready home delivered in 9 months with no significant time delays and no cost overruns.
Bottom line: Proactive ordering and daily communication aren't extras — they're the reason custom home builds finish on time.
What the LeBlanc Family Said
"BVM was a pleasure to work with for our new build project. Their project managers helped with all the planning ahead of the build, and created a detailed budget for all phases of the project that was both transparent and accurate. Once building was underway, we had regular site meetings and daily conversations to ensure everything was completed to our satisfaction and in a timely manner. Our home was move-in ready in 9 months with no significant time or cost delays! We would use BVM again and highly recommend them for both small and large construction projects."
— Julianne & Junior LeBlanc, homeowners, 396 Rouge Highlands Drive
The Moment That Said Everything
Three years after completion, BVM Contracting was working with a new family planning a custom home in the Cliffside area of the Scarborough Bluffs — a similar vision, similar scope. They wanted to see what a BVM home actually looks and feels like.
We reached out to Julianne and Junior.
Without hesitation, they said yes. They opened their home — their personal space, their private investment — to a family they had never met, simply because they believed in what BVM Contracting had built for them.
There was no obligation. No incentive. Just the confidence of a family who got exactly what they were promised, and were proud to show it off.
That moment is the clearest measure of success we know: a client who becomes an ambassador.
Key Takeaways
→ Transparency builds trust — A line-by-line budget, documented at every draw, means no surprises and no erosion of confidence
→ Supply chain requires strategy, not luck — Ordering windows 14 weeks ahead of need, planning truss delivery into the schedule, and monitoring steel pricing daily kept the project moving when others stalled
→ Communication is a deliverable — Daily contact with clients isn't extra effort, it's part of what we build
→ A great build has a long life — The LeBlanc home didn't stop being a BVM success story when the permit closed. Three years later, it's still doing work for us — and for them
Thinking About Building Your Custom Home?
The LeBlanc residence is proof that a custom home at this level — done right, with full transparency and no surprises — is achievable. Even when the world around you is making it harder.
BVM Contracting has the experience, the process, and the relationships to deliver your custom home on time and on budget.
Let's start the conversation.
647-401-HOME (4663)
www.bvmcontracting.com
Related Reading
Two Years of Planning. A Forever Home Worth Every Day of It. — another Scarborough custom build where planning made the difference
2 Years of Planning Got This East York Home Addition Built — how a long pre-construction process set a project up for success
Why Most Home Building Projects Fail During Design — why the design phase determines the outcome of every custom build