When a BVM investor trusted us with the home he grew up in, the stakes were personal — and the result will be extraordinary.
⚡ TLDR
Alan Masters grew up in a 1990s Scarborough home that hadn't been touched since it was built — compartmentalized rooms, outdated everything, no flow for modern family life. After investing in a BVM Contracting custom home project and watching how we operate up close, he trusted us with his childhood home. The result: a full interior transformation featuring a 20-foot open-concept main floor, ultra-custom kitchen, herringbone hardwood, new stairs and railings, three full bathrooms, a gas fireplace, custom millwork, wainscotting, and all-new windows and doors throughout — a complete reimagining of a home that already meant everything.
Project Information
When an Investor Becomes a Client
Alan Masters wasn't a stranger to BVM Contracting when he called about his home. He was an investor in our Phyllis Avenue custom home project in Cliffcrest — one of our signature builds — and through that project he spent enough time in our world to understand exactly how we operate. He watched how we handled the budget, how the team communicated, how problems got solved. He saw the finished product.
So when his father passed away the home felt empty but also ripe with opportunity to turn his childhood home into a legacy for his family.
This wasn't just a renovation. Alan's father had been ill for some time, and Alan had been caring for him in the home. The house hadn't been significantly updated since it was built in the 1990s, and if Alan and his partner Justine were going to build their life here, it needed to become theirs — while honouring the family history inside those walls. That's a weight most renovation briefs don't carry.
We also run in many of the same circles as Alan, and he is mutual friends with several families whose homes BVM Contracting has built or renovated. He had seen our work firsthand and understood the level of quality we bring to every project. That combination — direct investment experience, recommendations from friends whose homes we'd built, and a deeply personal reason to get it right — made 132 Atlee one of the most meaningful projects we've taken on.
Bottom line: The best clients come from trust built over years, not sales calls. Alan already knew what we could do — and that's what made this project possible.
One Steel Beam. An Entirely Different Home.
Walk into a typical Scarborough home built in the 1990s and you'll find the same layout: walls everywhere, a small kitchen tucked off to one side, a living room that feels cut off from the rest of the house, a front foyer that leads nowhere interesting. It was functional for its era. It's not how families live today.
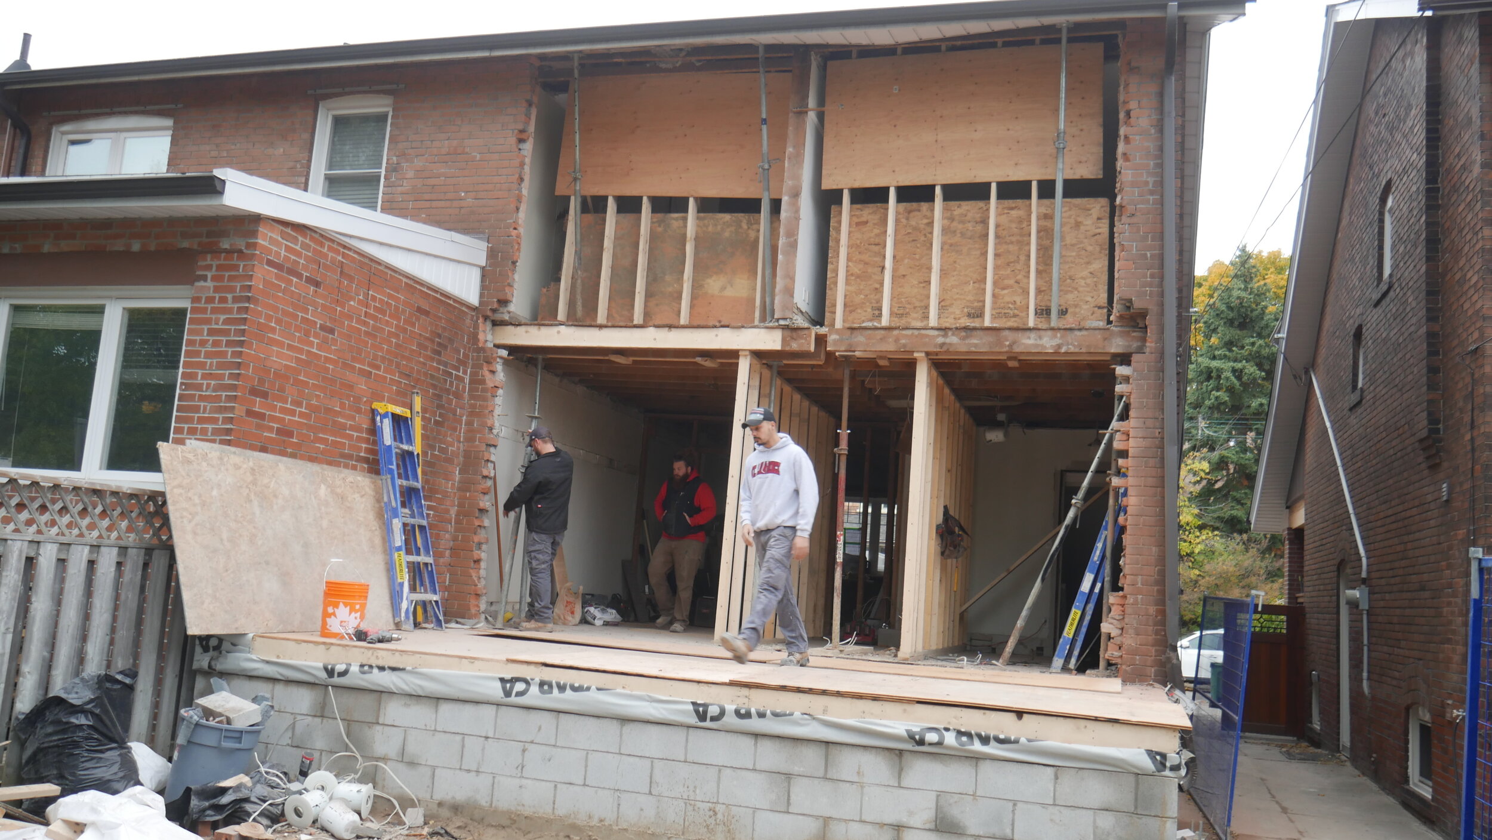
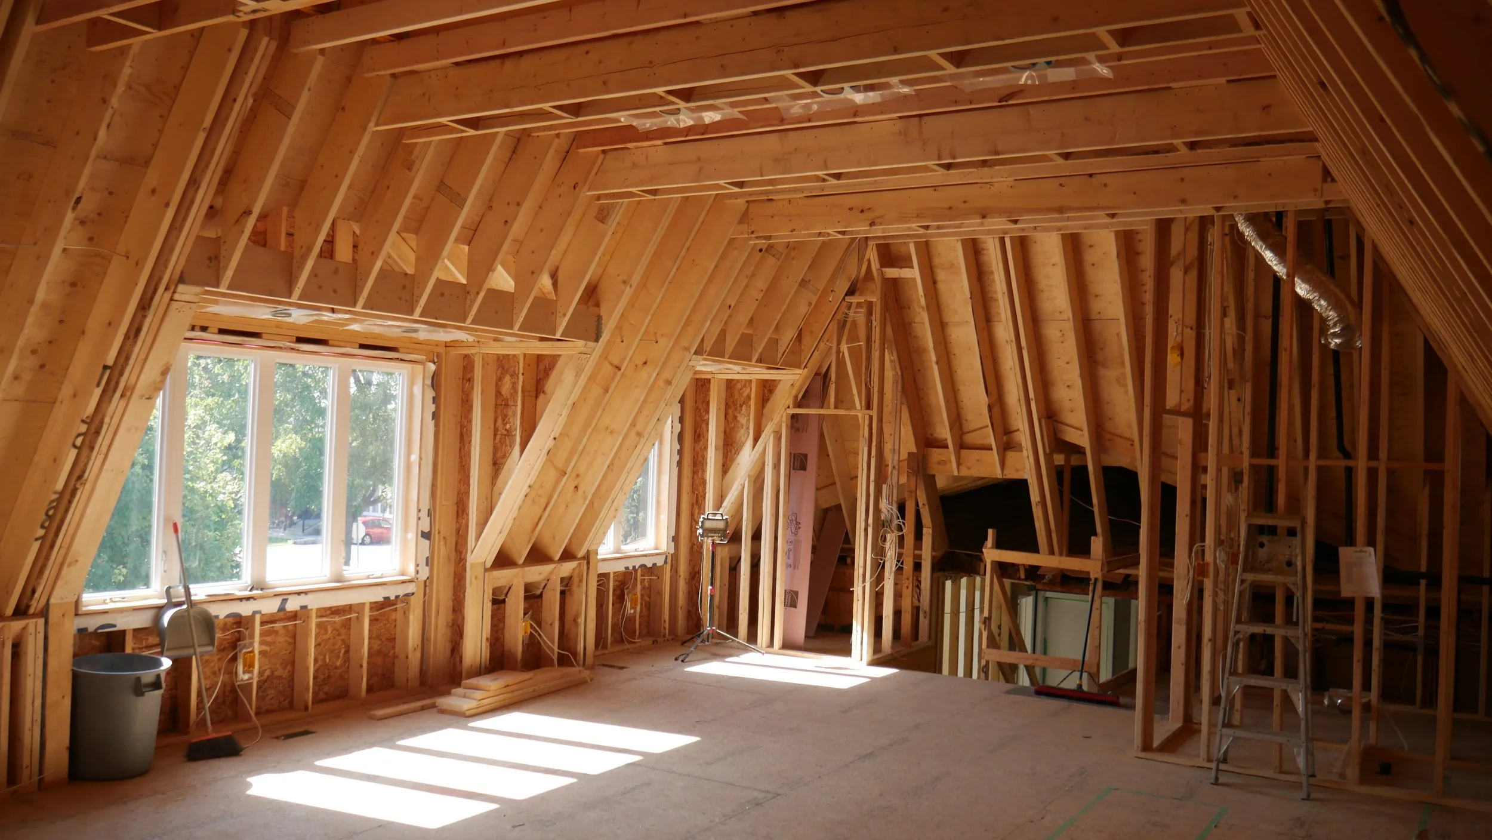
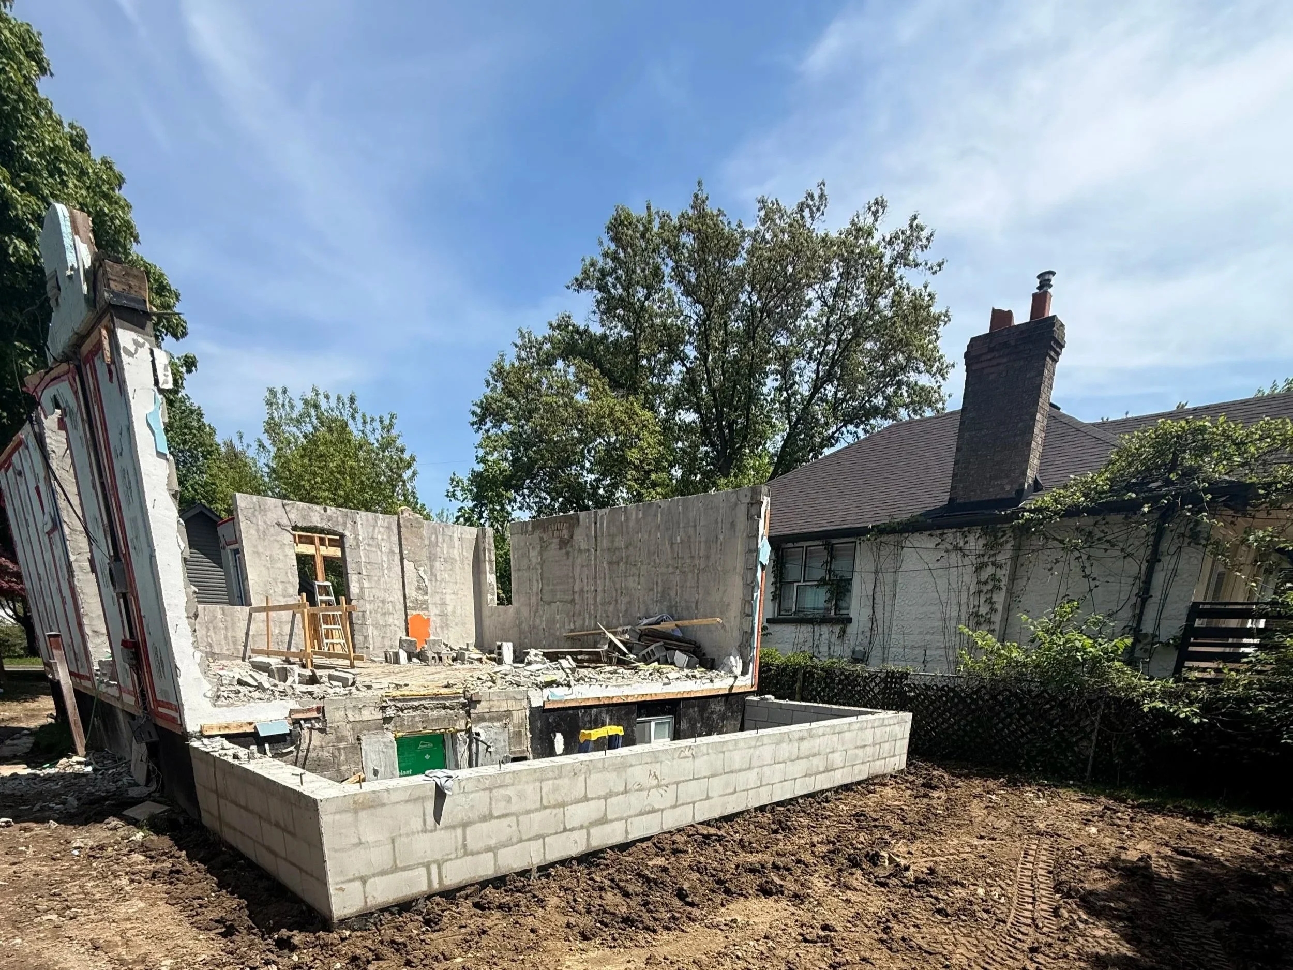
The centrepiece of our main floor transformation at 132 Atlee was a custom 20-foot W8x24 structural steel beam — engineered and installed to eliminate the load-bearing walls separating the kitchen, dining area, family room, and front foyer. When those walls came down, the entire character of the main floor changed. What had been a series of small, disconnected rooms became one cohesive open-concept space with sightlines from the front door all the way to the back of the house.
For Alan and Justine, Ryan noted there was a mix of emotions when construction began — the excitement of transformation alongside the nostalgia of watching the home they knew come apart. That tension is real in every major renovation — we've been through it with families in Scarborough, Leaside, and the Beaches. What carries clients through it is clarity about what's coming on the other side. Our team stayed close throughout the process, making sure Alan and Justine could always see where the project was headed — because the answer, in this case, was genuinely extraordinary.
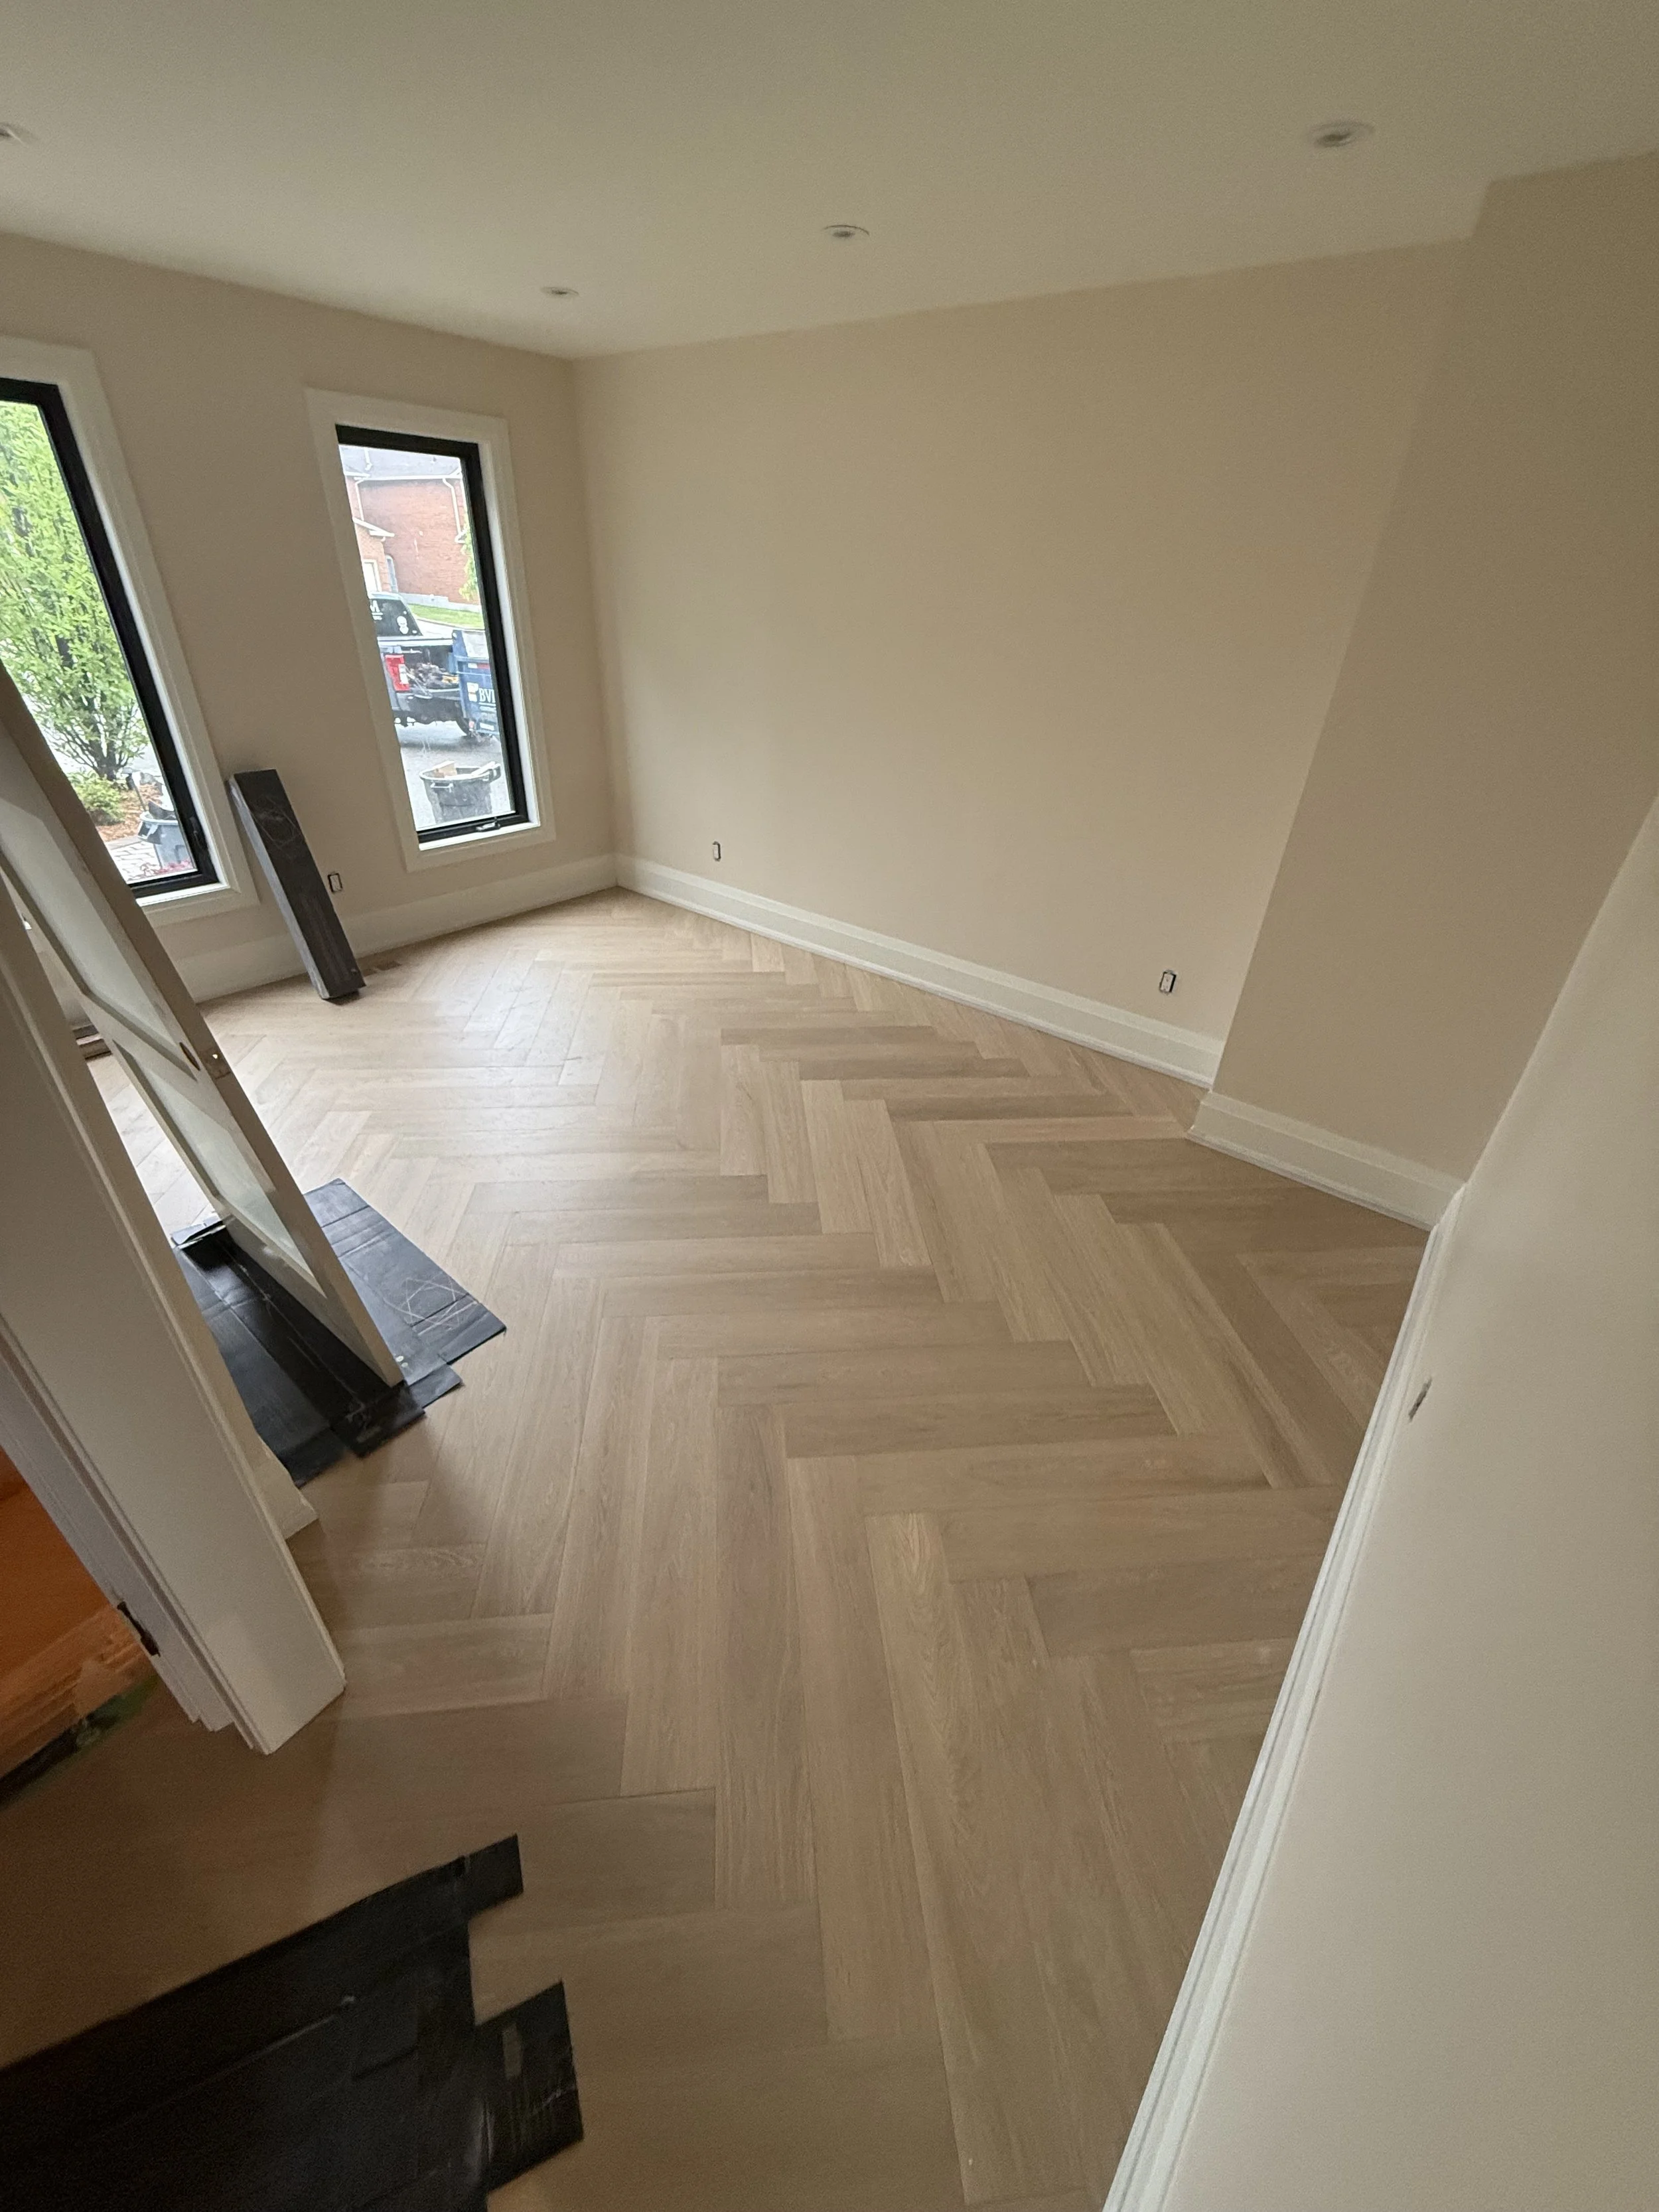
The new main floor is designed around a custom kitchen built by Jim Popoff's team: the undisputed focal point of the space. Paired with herringbone hardwood flooring throughout, JennAir appliances, a new gas fireplace replacing the old wood-burning unit in the living room, and tile in the front foyer that will anchor the entry — the main level will be something people talk about when they walk through the door.
Bottom line: One structural decision — the right steel beam in the right place — unlocked the potential of the entire main floor. That's the kind of pre-construction thinking that separates a renovation that looks good from one that actually works.
Permit Issues, Phone Calls, And Decisive Action
Before a single wall came down, the team needed three permits from the City of Toronto: a building permit, a plumbing permit, and a drainage permit. What should have been a routine process ran into a real-world complication (as they usually do with The City of Toronto) and the permit applications stalled.
At the same time, Alan was out of the country on a trip.
The typical approach — email chains, document portals, formal correspondence — wasn't going to work. Alan is a phone call guy, and our team adapted immediately. We shifted to direct phone communication, walked Alan through exactly what the City needed and why, and helped him understand the documentation required to clear the issue on his end. Once Alan submitted the necessary paperwork, the permits cleared — all three arrived on the same day, March 25, 2026.
Permits for a project of this scope (building, plumbing, drainage) covering structural work, fireplace conversion, and bathroom renovations require coordination with the City of Toronto's Scarborough building department, a qualified architectural design team (Managed by BVM and The Constructible Design Co.), and responsive communication with the client. The title complication added a layer of complexity that required patience and clear guidance — and our team delivered both.
Bottom line: Permit complications are not unusual. What matters is how quickly your team recognizes the issue, adjusts the plan, and keeps the project moving — without dropping the client in the process.
Protecting the Budget Without Cutting the Vision
One of the more instructive moments on this project came early, when Alan mentioned he wanted to add an EV charger to the garage. The issue: his existing electrical panel was 100 amps — inadequate to support an EV charger properly, and the logical answer was a full service upgrade to 200 amps.
Our team got pricing from Toronto Hydro for the upgrade. The number came back too high for Alan to justify at this stage of the project. Rather than leave the EV charger conversation as a dead end, we proposed a smarter phased approach: install a separate 100-amp subpanel in the garage now, which handles any garage needs — EV charger, heater, workshop equipment — and leaves the infrastructure in place for a clean 200-amp upgrade whenever Alan is ready to invest in it. No permanent compromise. No sunk cost. A real solution that protected his budget without closing off the future.
This is the kind of decision-making that separates a builder who understands construction from one who understands clients. The goal isn't just to execute the scope — it's to help clients make decisions that serve them well over time.
Ryan also highlighted a broader lesson from this project about the planning and design phase: Alan invested the time to make selections himself — tile, appliances, kitchen details, paint colours — because he's retired and could dedicate the hours required. For families with full-time jobs and kids at home, that kind of sustained decision-making is genuinely difficult. Our team consistently recommends working with an interior designer as a strategic investment, not an optional luxury. The clients who treat design and planning as a cost tend to have harder renovation experiences. The ones who invest in it properly get better results — and fewer regrets.
Bottom line: Smart budget management isn't about finding the cheapest option — it's about finding the right option for where the client is today and where they want to be tomorrow.
The Finishes That Will Make This Home Distinctly Theirs
The full picture of 132 Atlee Avenue isn't just a structural story — it's a design story. Every major finish decision was made with intention, and the combination is what will make this home feel like Alan and Justine's from the moment you step through the front door.
The custom kitchen by Jim Popoff is the centrepiece: designed for serious cooking and real entertaining, with the full JennAir appliance package making it functional at the highest level. The herringbone hardwood floors throughout the main level add warmth and a design-forward detail that elevates the space beyond standard renovation territory. New stairs and railings connect the main and second floors as part of the visual identity of the home. Foyer tile anchors the entry and sets the tone before guests reach the living space.
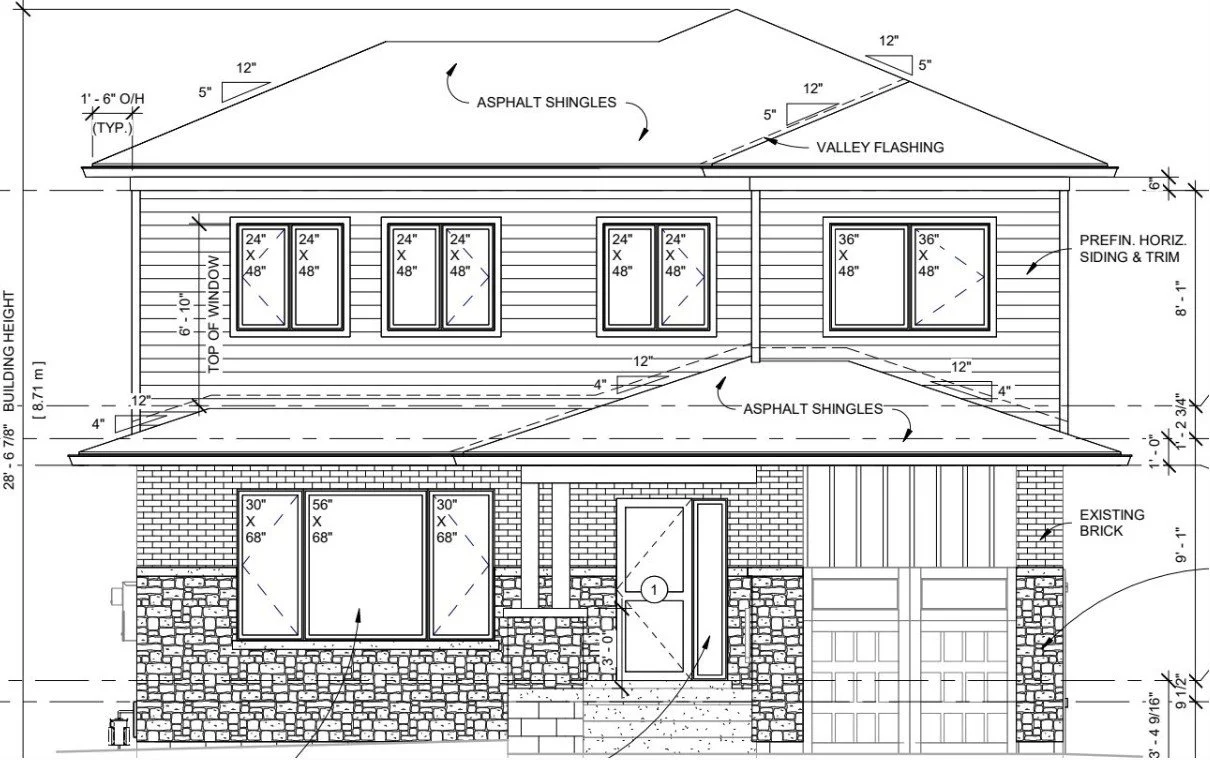
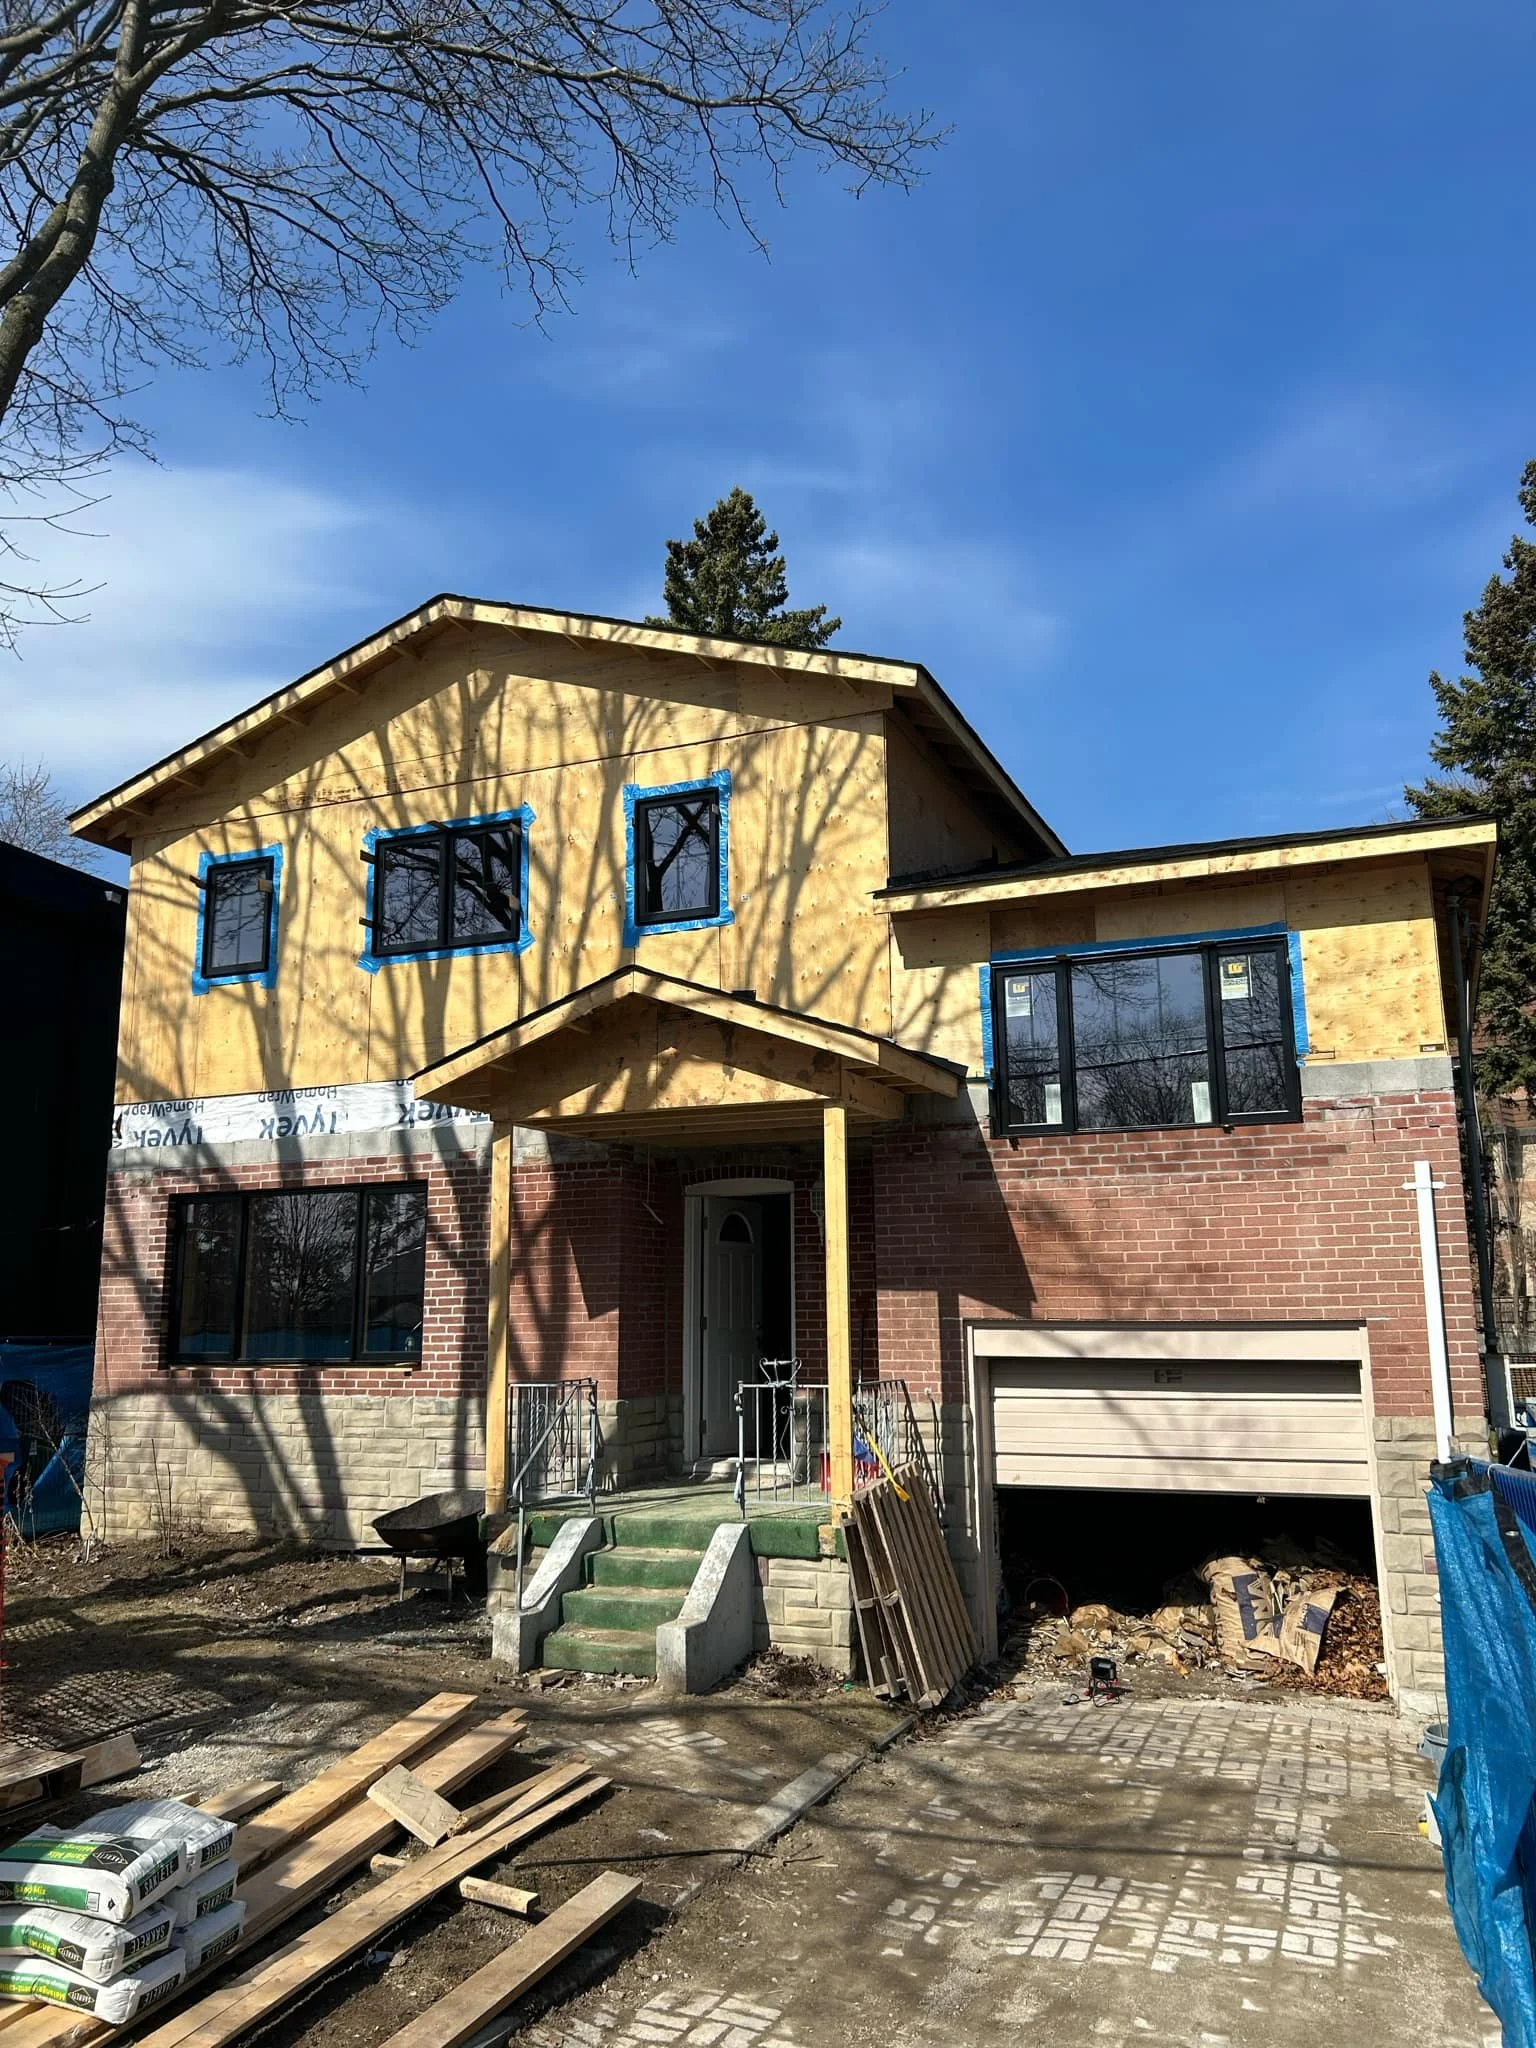
In the living room, the gas fireplace — replacing the original wood-burning unit — transforms the room into a year-round gathering space with none of the maintenance burden. Custom millwork and wainscotting bring depth and detail to the walls. And one of the most impactful decisions on the entire project: all-new windows and doors throughout the main and second floors, spray-foamed and re-drywalled as part of a full exterior envelope upgrade. The effect on curb appeal was immediate and dramatic — and the energy performance improvement will benefit Alan and Justine for decades.
Three full bathrooms round out the scope, each refreshed as part of the second-floor transformation.
Ryan's prediction: when this home is photographed, the front foyer and the kitchen are going to stop people mid-scroll. We're inclined to agree.
Bottom line: When the right finishes are layered together — structural, design, and envelope all aligned — the result isn't just a renovated house. It's a home that reflects the people living in it.
Before & After
Before: A 1990s interior untouched for 30+ years — compartmentalized main floor, outdated kitchen, wood-burning fireplace, original windows and doors, no connection between living spaces.
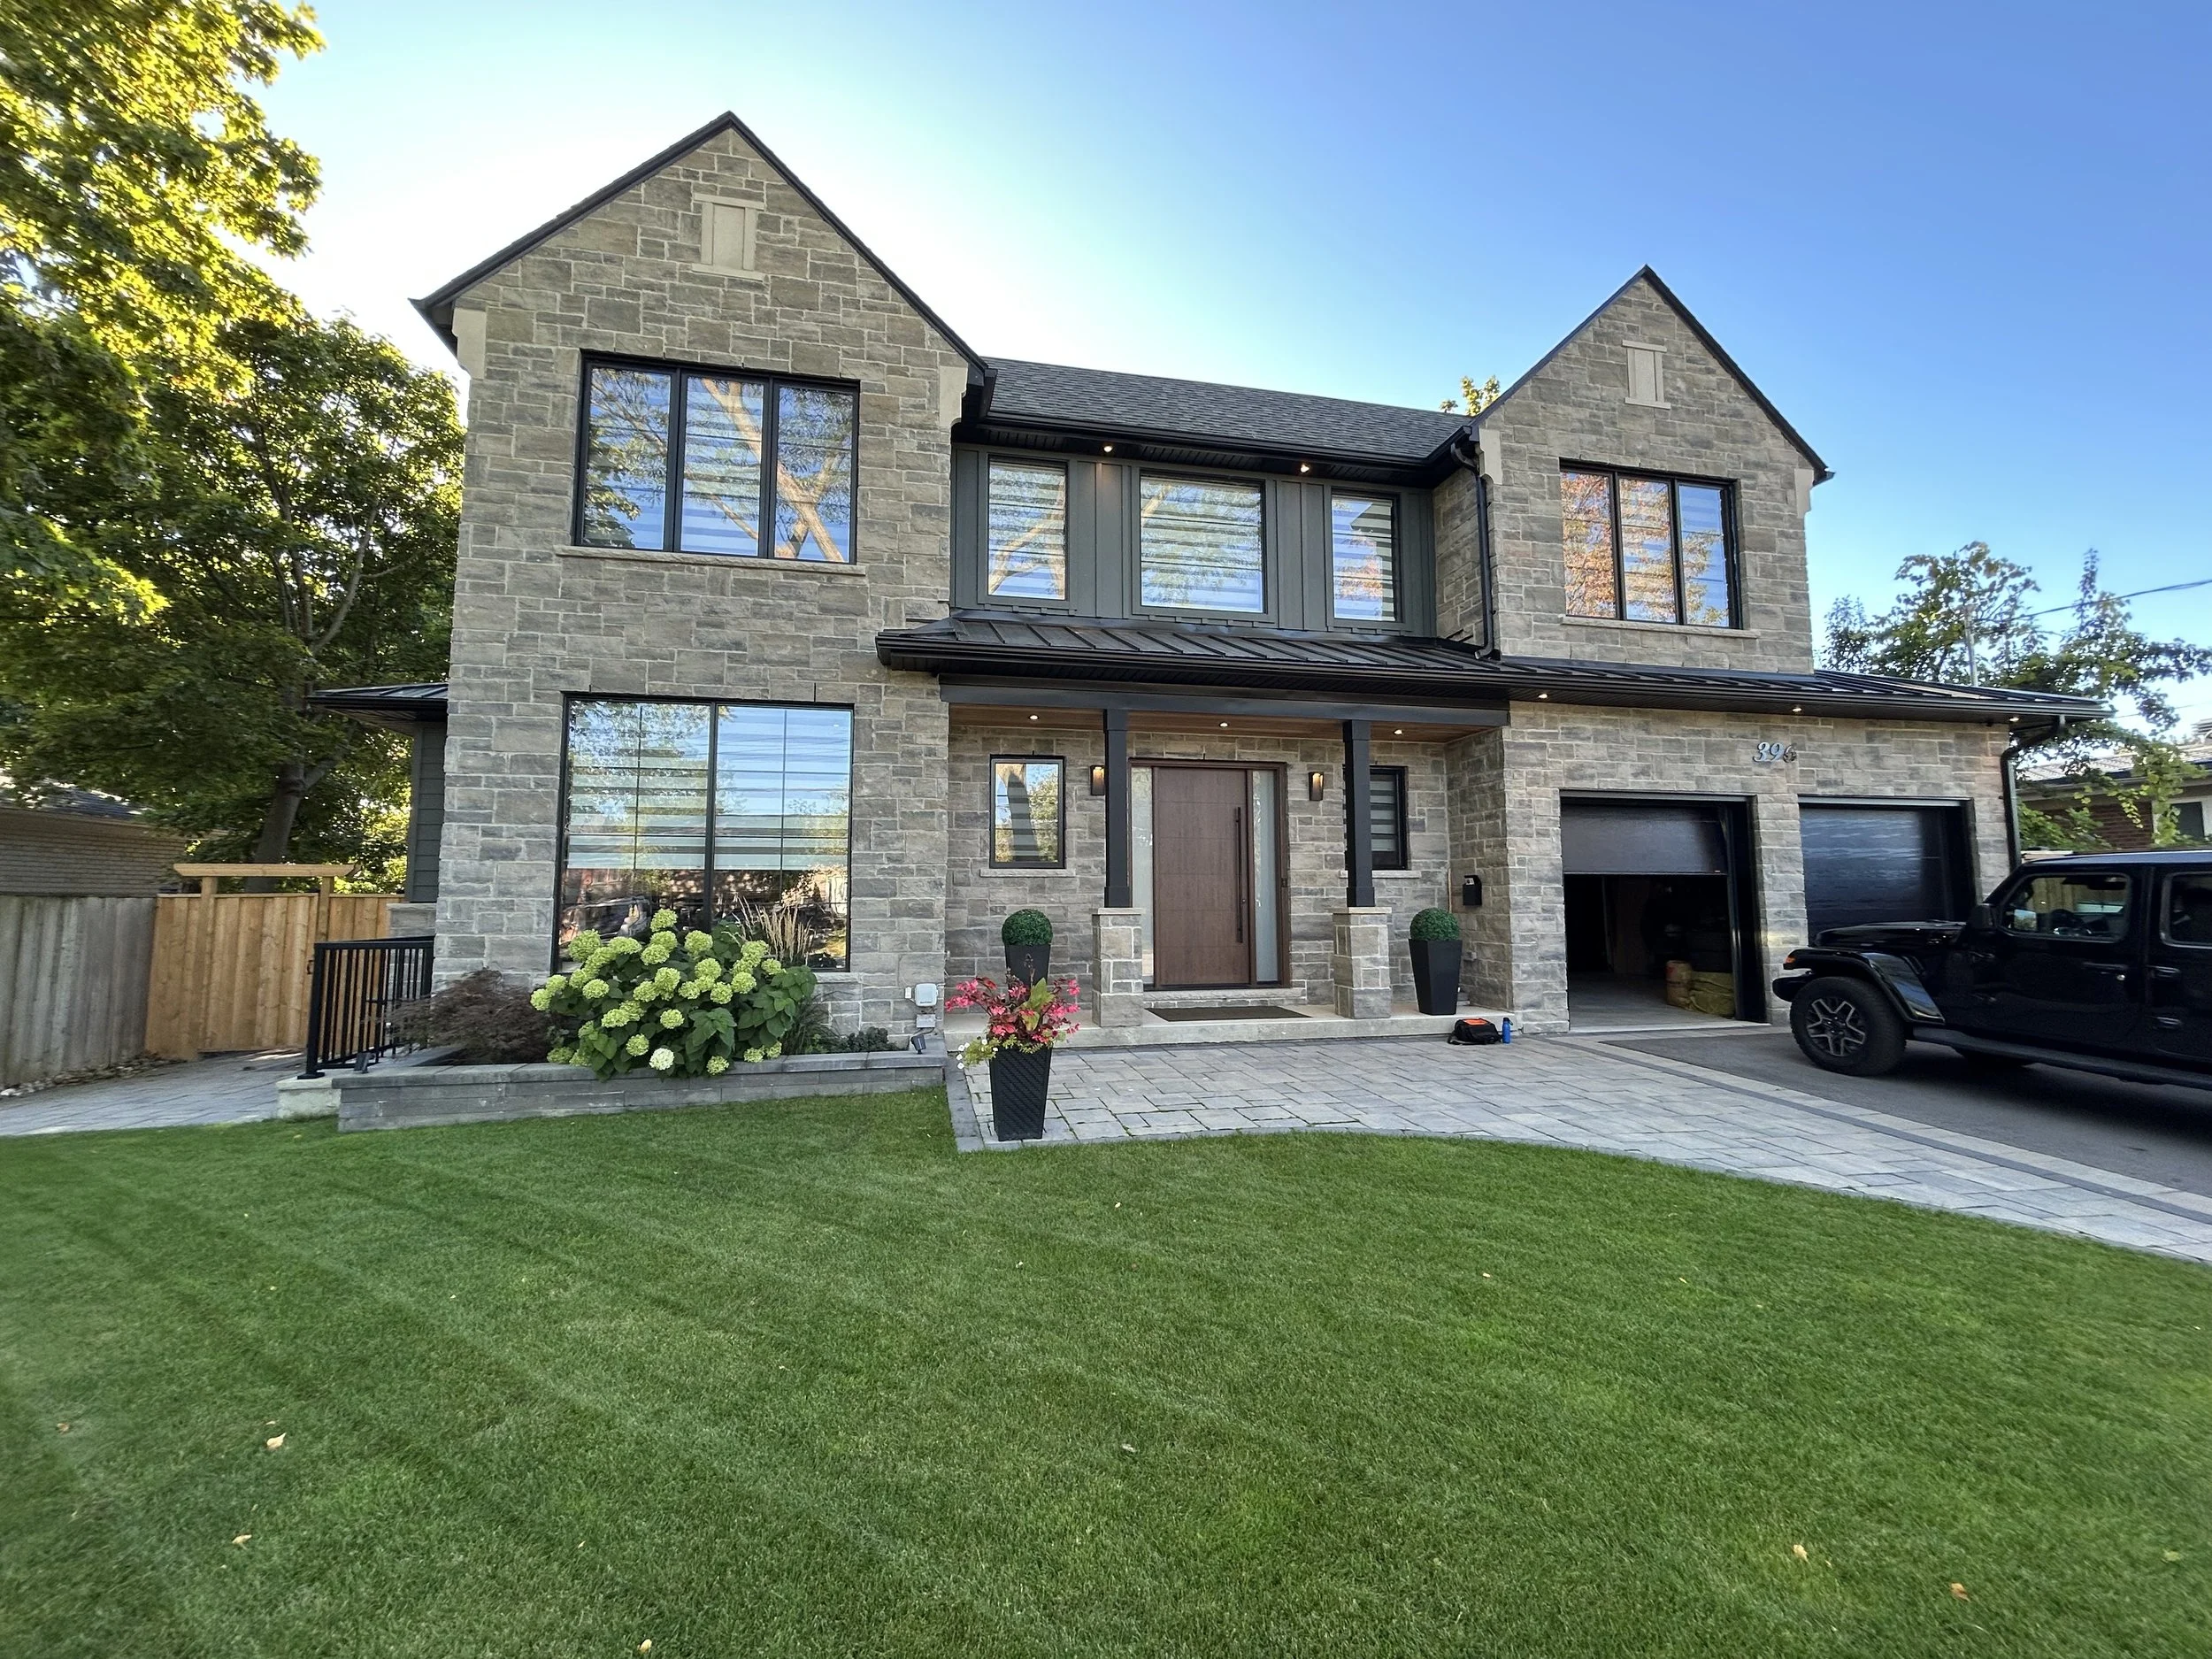
After: Full-interior transformation — open-concept main level anchored by a 20-foot steel beam, ultra-custom kitchen with JennAir appliances, herringbone hardwood floors, refinished stairs and railings, gas fireplace, three renovated bathrooms, custom millwork, wainscotting, all-new windows and doors, full exterior envelope upgrade. A home that honours the family history it carries — and is built for the life Alan and Justine will live in it for decades to come.
Ready to Start Planning Your Renovation?
132 Atlee started as a 1990s house that hadn't changed in three decades. What it became — open-concept main floor, custom kitchen, full exterior envelope upgrade, three renovated bathrooms, work done right — is what happens when the planning phase isn't rushed and the budget decisions are made with the client's long-term interest in mind.
If you're sitting on a renovation in Scarborough, East Toronto, or elsewhere in the GTA and want an honest conversation about what it would actually take, book a free 20-minute call with our team.