How BVM Contracting turned a Cliffcrest side-split into a seamless multi-generational home — without leaving a trace.
Project Information
Project Type: Home Addition — Side-Split Addition + Interior Renovation
Location: 70 Minerva Avenue, Cliffcrest, Scarborough, Toronto
Neighbourhood: Cliffcrest
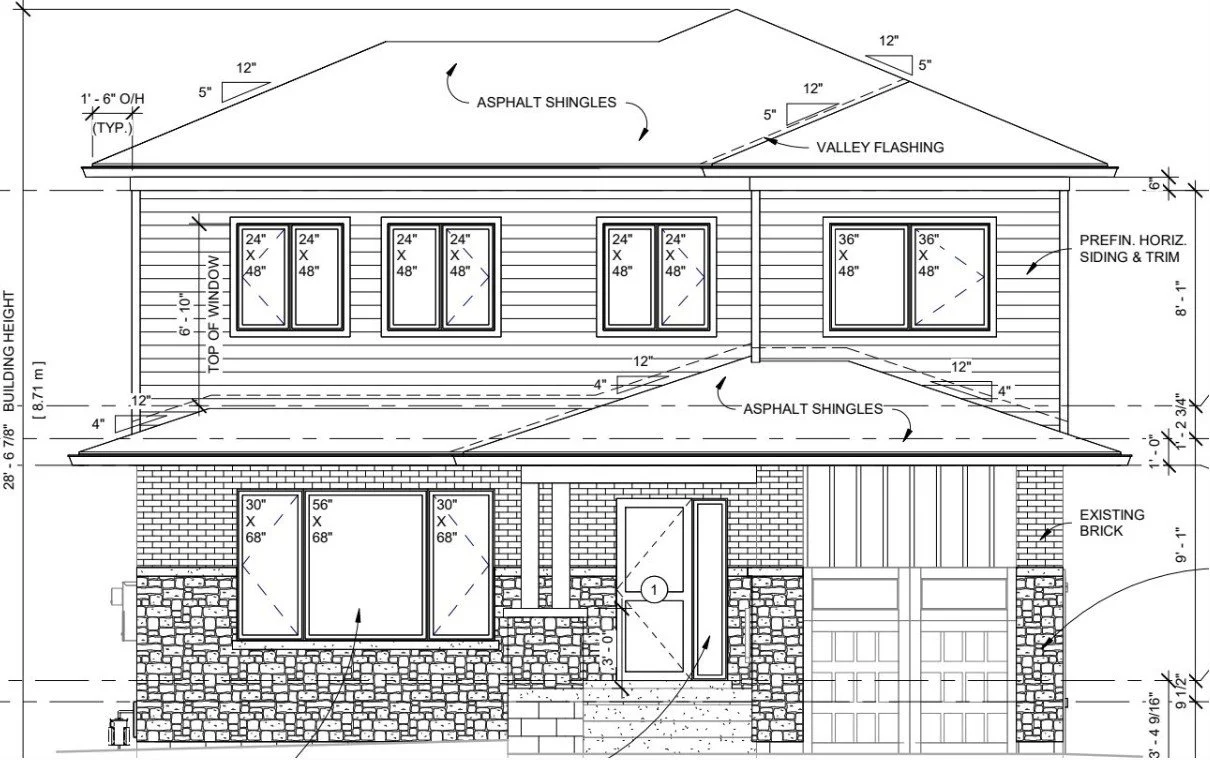
Scope: Side-Split addition with mansard roofline, main-floor great room with vaulted ceilings, lower-level kitchen with yard walkout
Total Home Size After Addition: 2,456 sq ft
Project Value: Inquire Here
When "Don't Make It Look Like an Addition" Is Actually the Hardest Brief
Before landing on the addition, the family had explored a land severance — the idea of splitting the lot to create a second structure entirely. BVM walked them through both paths honestly. The severance ran into hard limits almost immediately: the lot's dimensions in that Cliffcrest block simply didn't support it without requiring neighbouring land, and the city planning process confirmed as much. The addition wasn't a fallback. It was the smarter answer. One lot, one permit process, one build — and a result that served three generations without splitting the family across two addresses.
Bottom line: When the first solution doesn't work, the right general contractor tells you before you spend a dollar on permits — and comes with a better one.
The Roof That Changed Everything
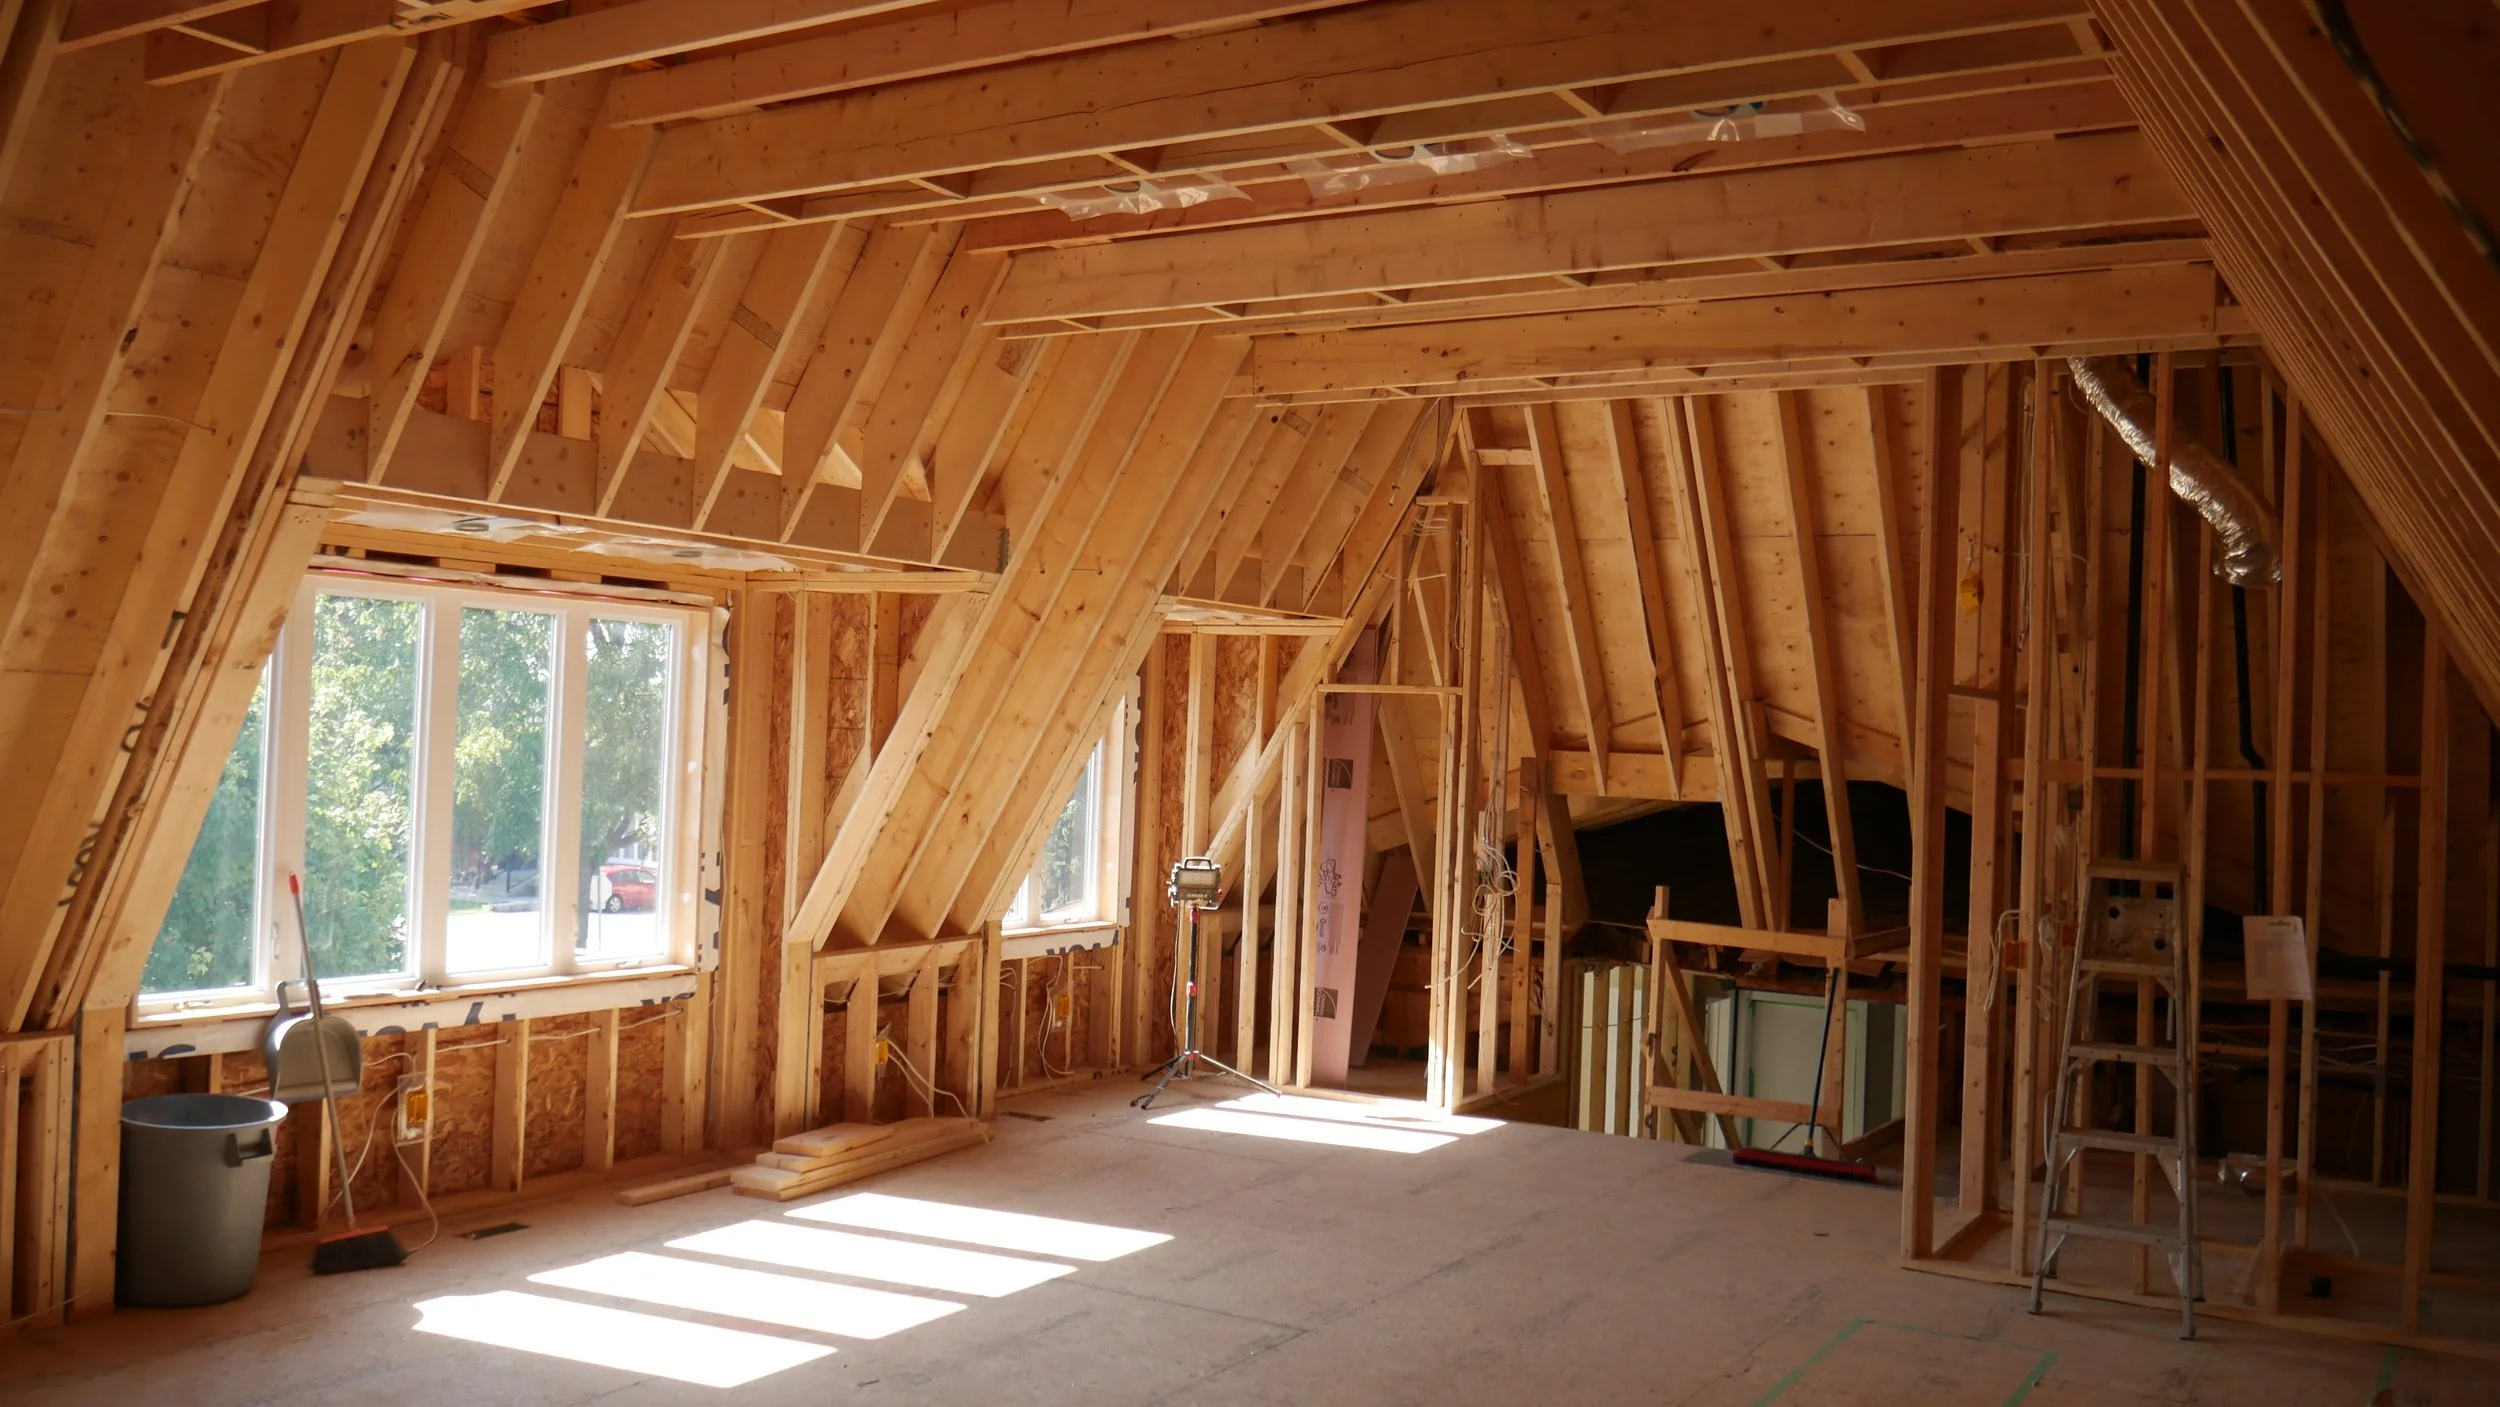
But pulling it off required a technique BVM doesn't use on every build. Our standard approach for home additions uses pre-fabricated roof trusses — engineered offsite by manufacturers like Kott Inc., delivered ready to install, efficient and reliable. The mansard profile at Minerva didn't allow for it. The flat-pitch sections of the roof required hand-framed rafters cut and assembled entirely on-site — a more labour-intensive method that demands a higher level of carpentry skill and precision. The payoff was direct: those hand-framed rafters are what made the vaulted ceilings in the great room possible. Without them, the ceiling would have been flat, and the space would have been just another room. With them, it became the heart of the house.
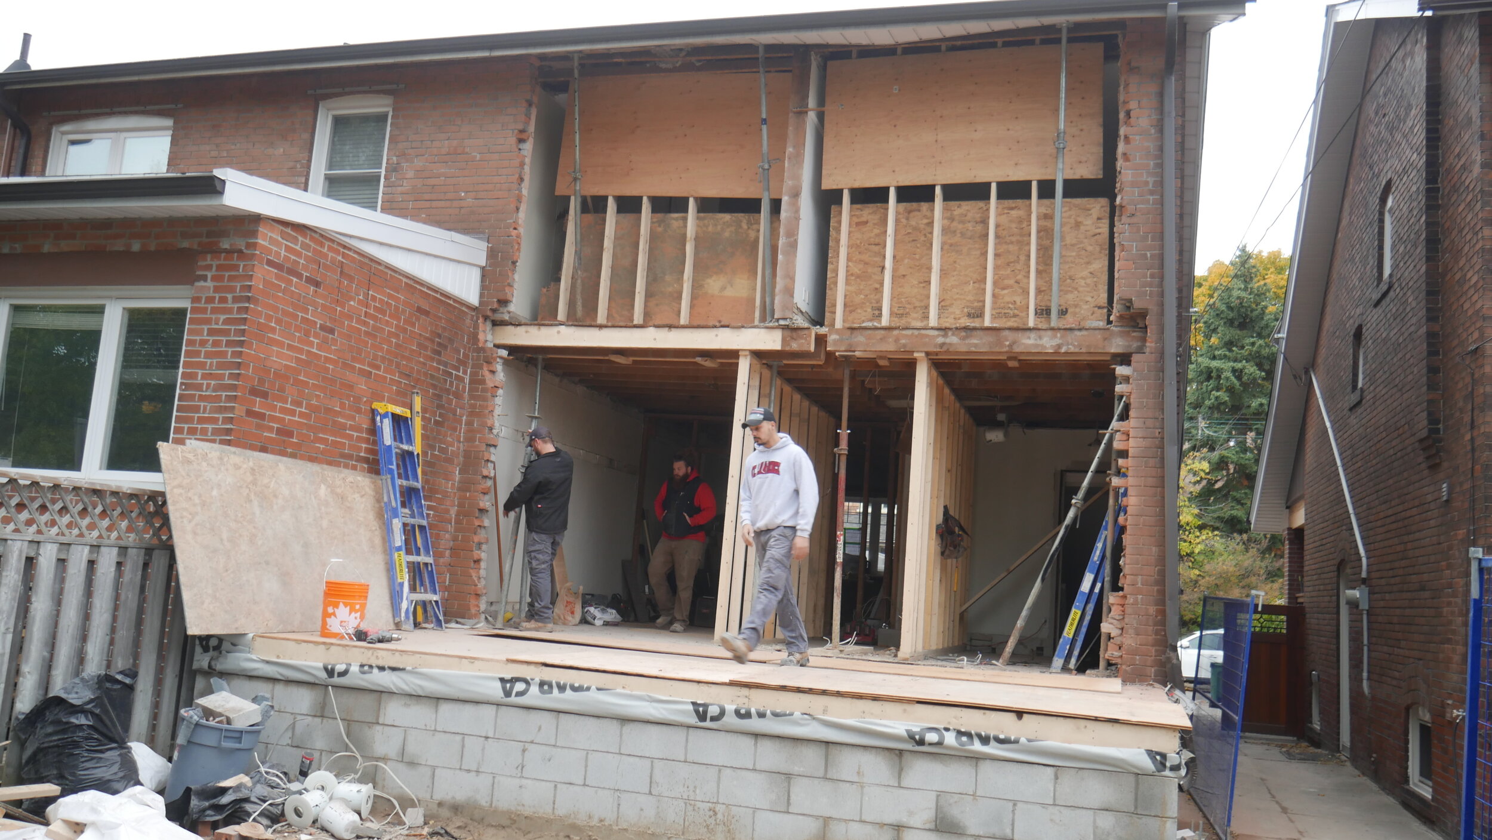
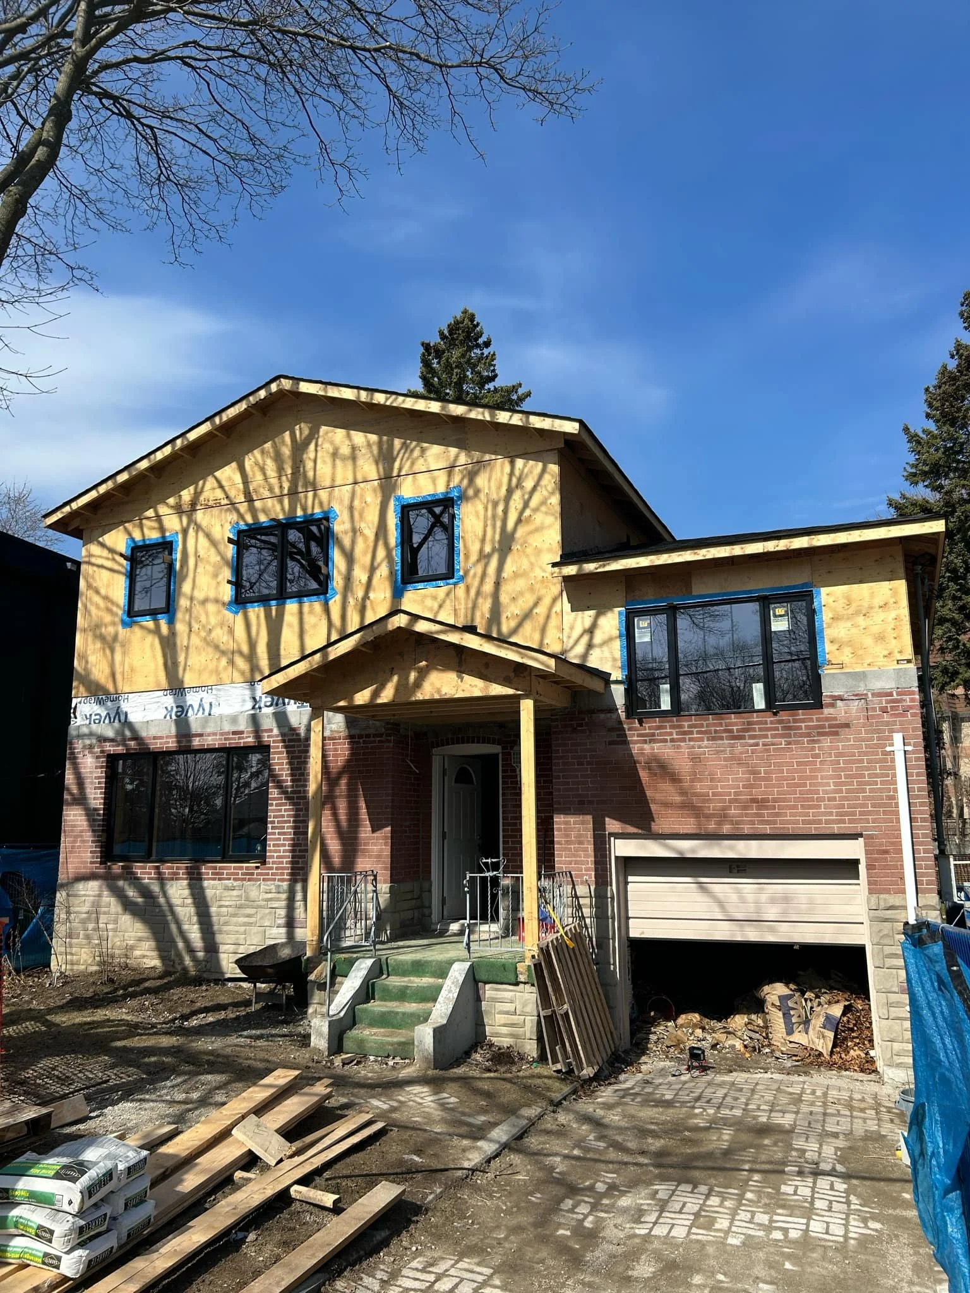
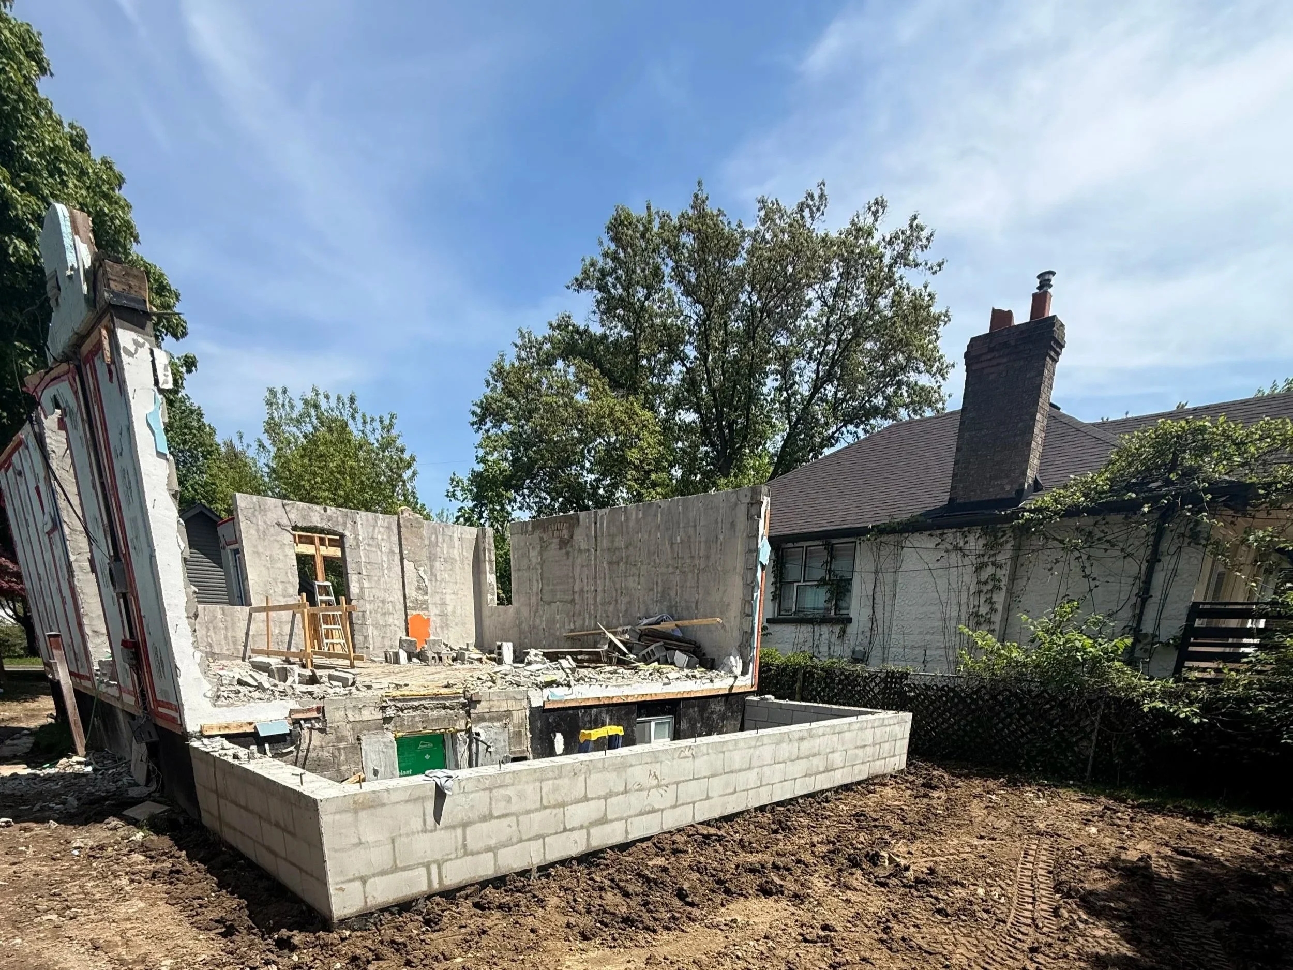
The construction logistics added another layer of complexity. Our crew was working on one side of the home — framing, roofing, weather-proofing — while the Zecchinos were still living in the other. The original bedrooms and bathrooms remained in use throughout the build. That meant moving fast, staying organized, and taking the weather seriously. We framed and roofed in record time to minimize the period when the structure was exposed. Mother Nature cooperated. The family didn't have to move out.
Bottom line: The right roof design isn't just an aesthetic decision — it's what determines whether a room becomes a showpiece or just square footage.
Three Generations, One Great Room
Mark Zecchino is one of Canada's busiest golf broadcasters — Golf Talk Canada on TSN, PGA Tour Radio on SiriusXM. He travels internationally for much of the year. And in a testimonial the family recorded after the project was complete, he made one observation that said more than a formal review could: he could be in another country, in another time zone, and still know exactly where the project stood. That kind of communication — proactive, specific, consistent — is what lets a client exhale when their home is under construction and they're not there to see it.
Heather put it more simply:
"We were absolutely thrilled with the final product from BVM and will continue to recommend them in the future." — Heather Zecchino, homeowner, Cliffcrest
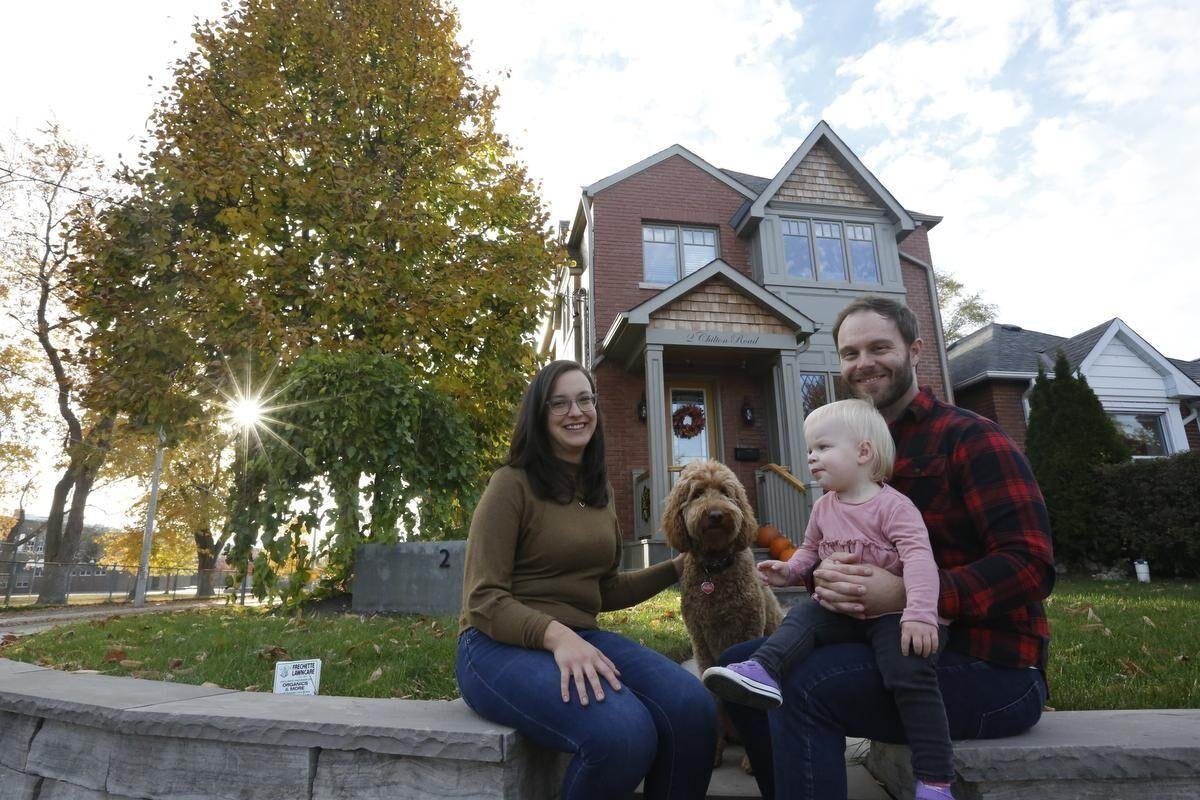
Years after completion, when a Toronto Star journalist reached out about featuring the home in the Living/Homes section, her instinct was immediate. The house functions to serve the needs of three generations — not to mention a working broadcaster. That's not a description of a renovation. That's a description of a home that does exactly what it was designed to do.
Bottom line: A great addition isn't just more square footage — it's space that changes how a family lives together.

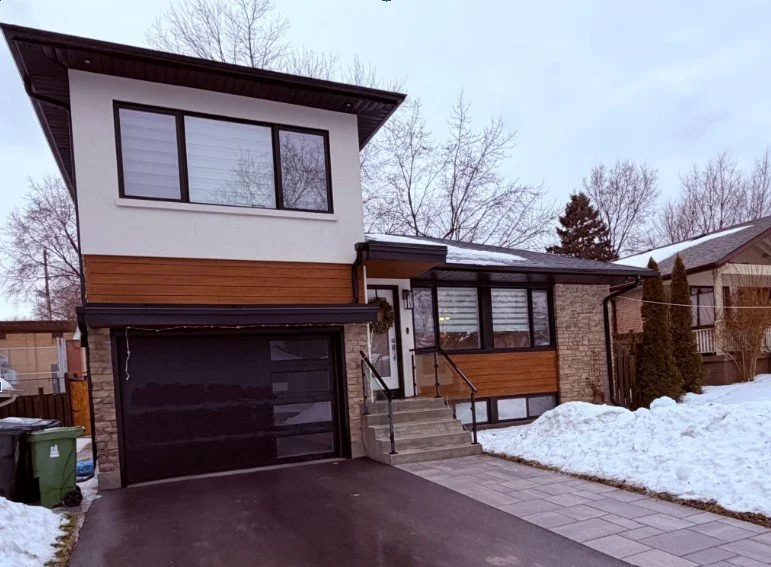
Before: A Cliffcrest side-split that had outgrown its original footprint — no room for three generations to live comfortably, no practical outdoor connection from the lower level, and a land severance option that couldn't clear the planning hurdles.

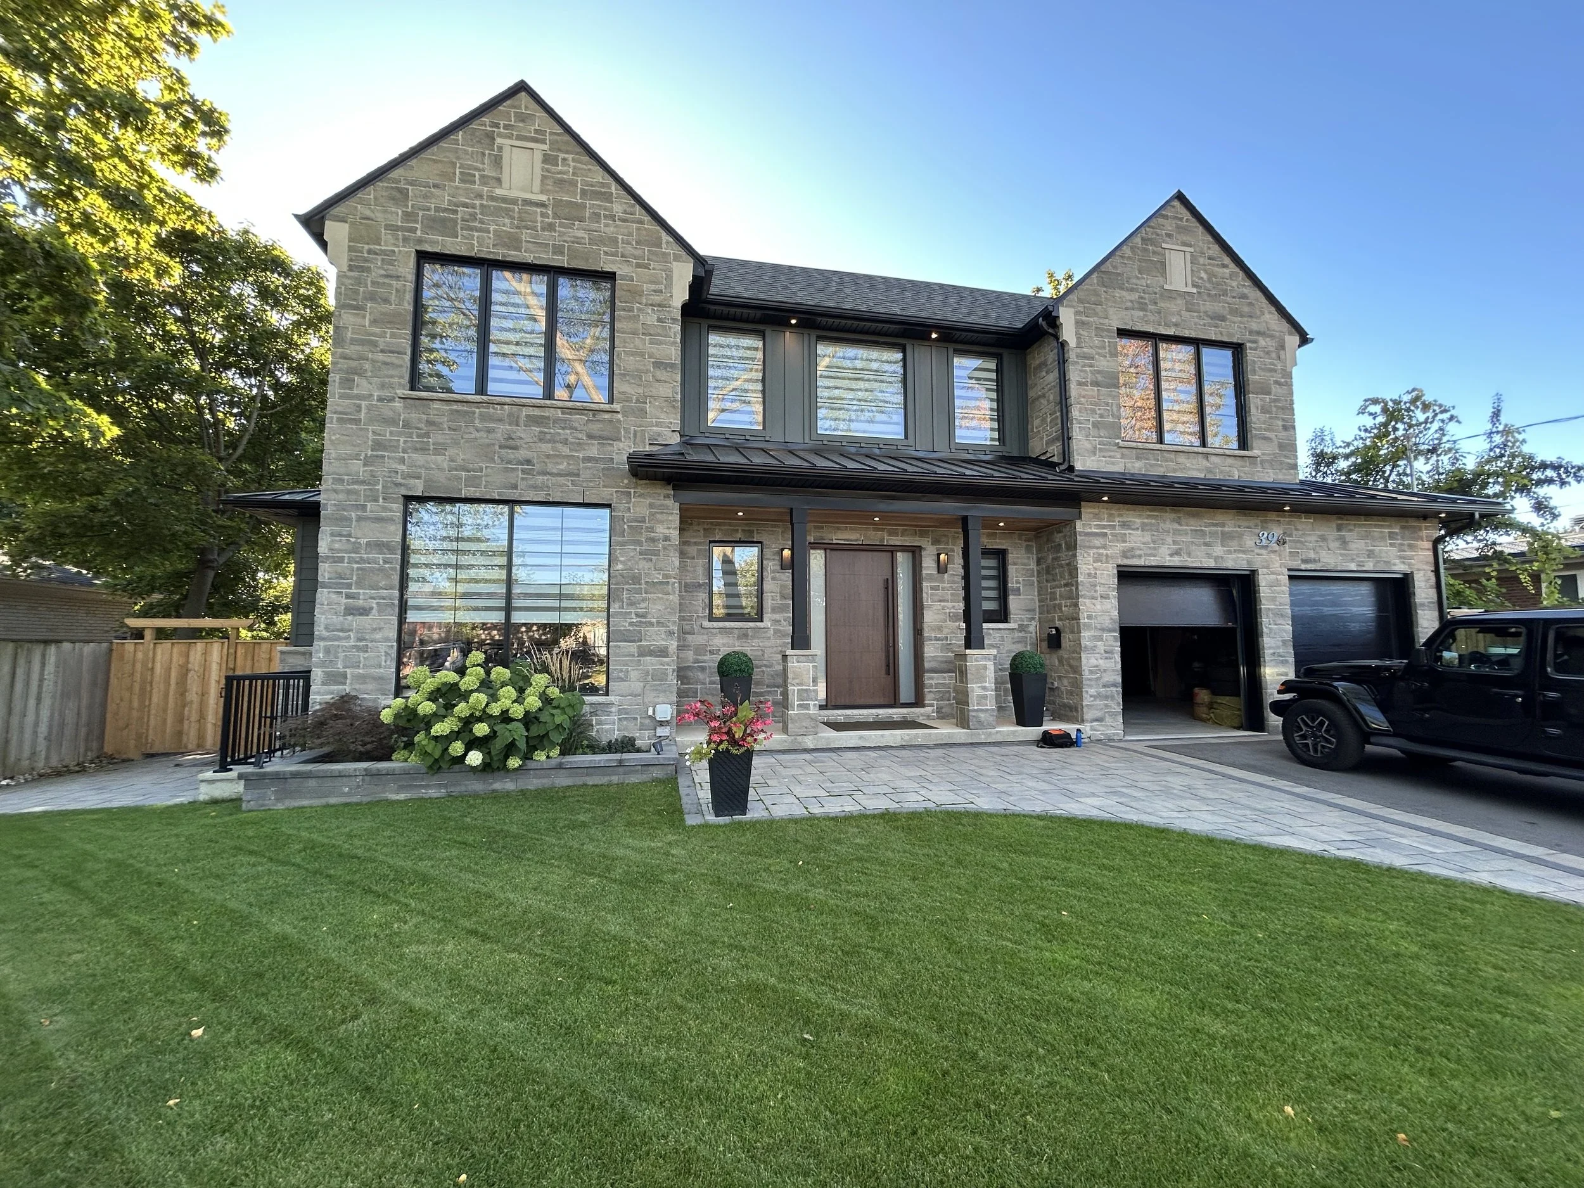
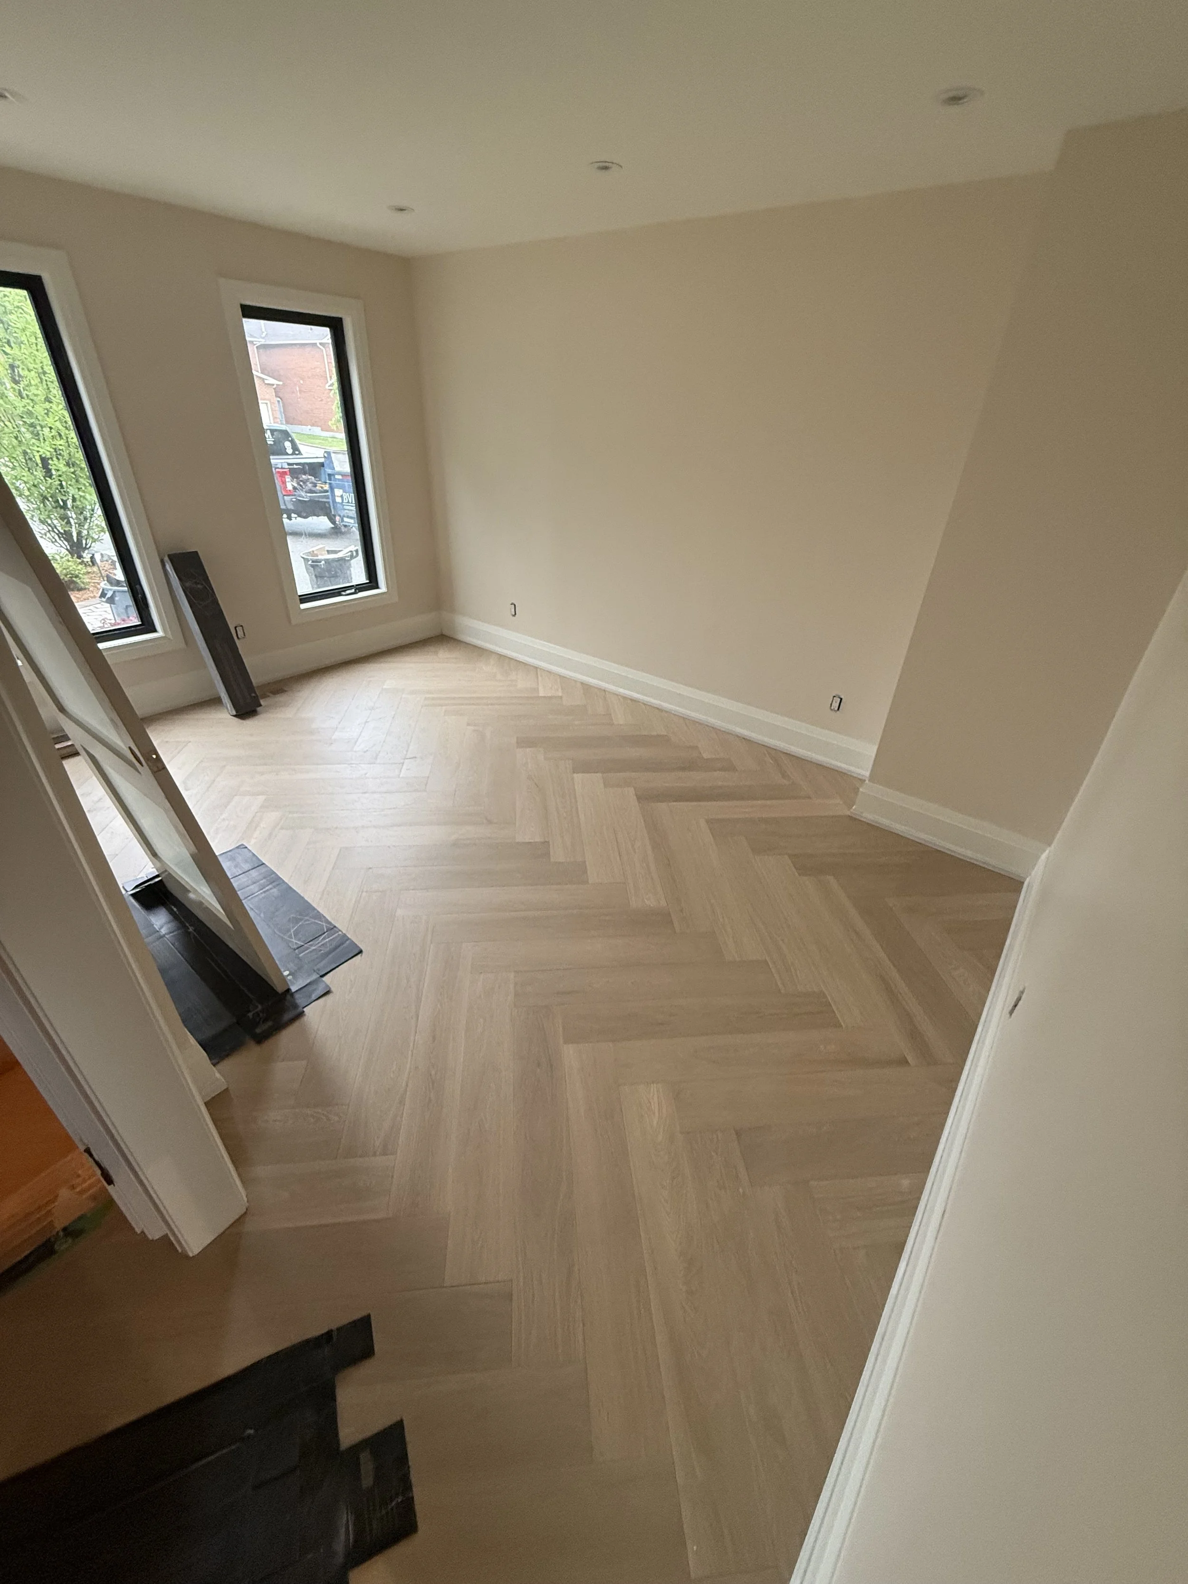
After: A seamless 2,456 sq ft home with a soaring great room, hand-crafted vaulted ceilings, faux-beam accents, a lower-level kitchen with yard walkout, and a mansard roofline that looks like it was drawn with the original blueprints.
Ready to Start Planning Your Home Addition?
The Minerva project is the answer to a question we hear often: can you build an addition that doesn't look bolted on? The answer is yes — but it requires design thinking before construction planning, and a team willing to do the harder work when the simpler solution won't achieve the result.
If you're thinking about a home addition in Scarborough, East Toronto, or anywhere in the GTA — whether it's for a growing family, a multi-generational arrangement, or simply more space built the right way — our pre-construction process will show you exactly what's possible before you commit to design.