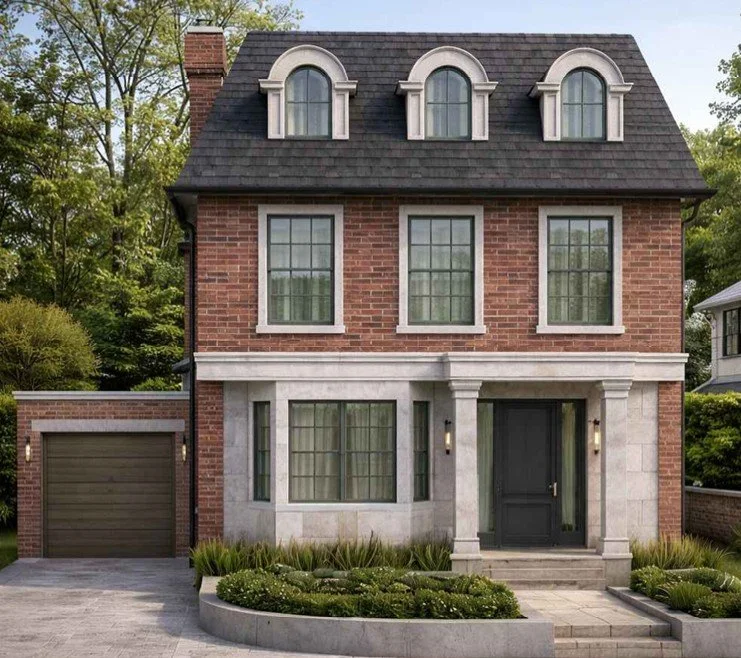
A post-wartime Scarborough bungalow transformed into a four-level forever home — because moving was never the option.
⚡ TLDR
104 Midland Avenue was a storey-and-a-half post-wartime bungalow with pinkish-red brick and a layout that had run out of room. Alicia and Ryan Broome inherited the property from a family member and came to BVM Contracting with a specific vision: transform it into a purpose-built, four-level forever home for their growing family — without leaving the neighbourhood they loved. Eight months later, Alicia called it a staycation. The Toronto Star called it a strong makeover story. We called it a good day's work.
Home Addition Project Information
Project Type: Home Addition — Second Storey Addition + Basement Underpinning + Full Interior Renovation
Location: Scarborough, Toronto
Scope: ~900 sq ft added on new second floor; four cohesive levels including underpinned basement, remodelled main floor, new second floor, and renovated bonus room above garage; custom Swede kitchen; HVAC redesign
Timeline: ~8 months from breaking ground to handover (construction started January 2024)
Budget: Inquire for pricing
Before and After
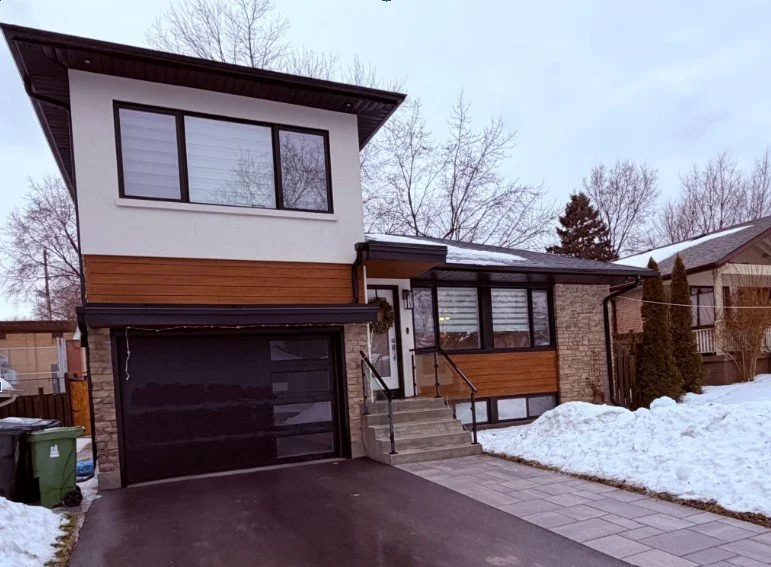
[PHOTO — Before: Original storey-and-a-half bungalow at 104 Midland Avenue — post-wartime pinkish-red brick exterior, original footprint with room above integral garage]
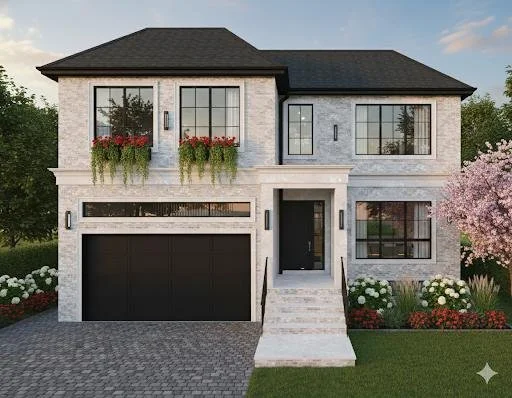
[PHOTO — After: Completed 104 Midland Avenue — second storey addition fully integrated with original structure, new roofline visible]
The Home That Couldn't Be Left Behind
Some projects start with a spreadsheet. This one started with a family memory.
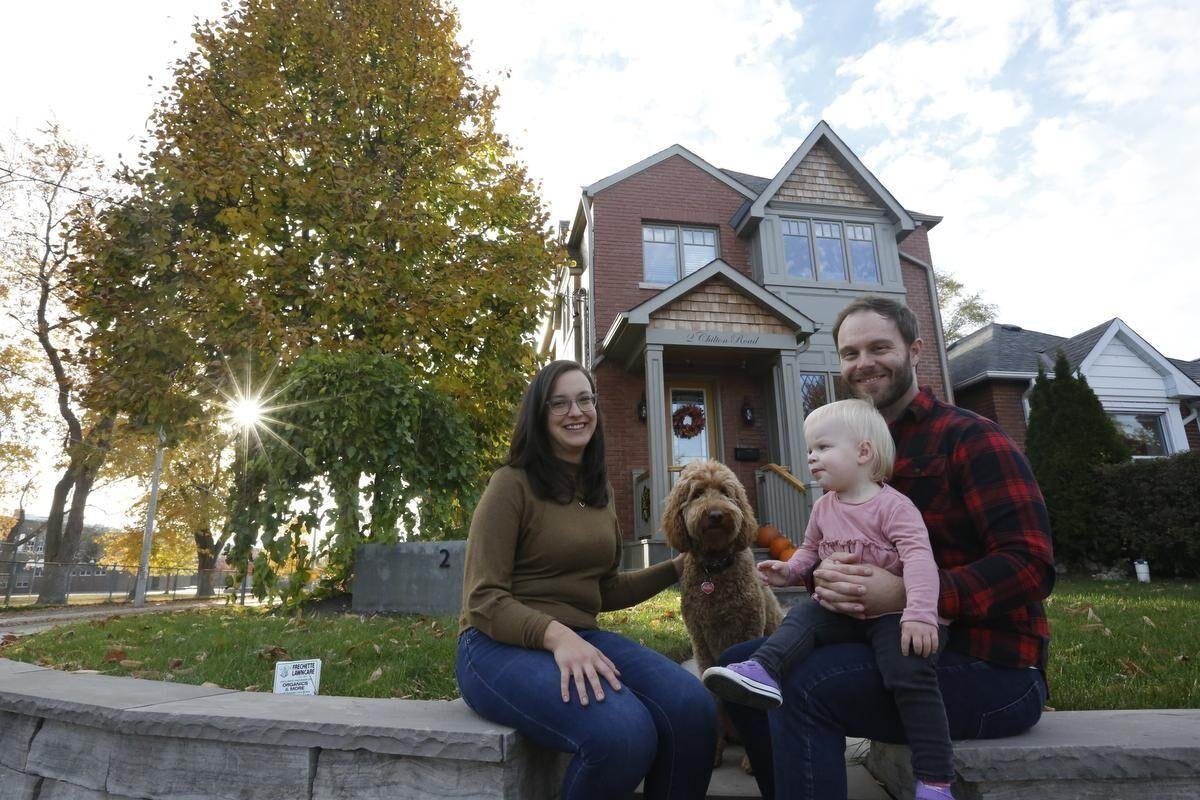
104 Midland Avenue was a post-wartime storey-and-a-half Scarborough bungalow — classic pinkish-red brick, a room perched above an integral garage, the kind of house that holds decades of history in its walls. When Alicia and Ryan Broome had the opportunity to purchase it from a family member, the decision wasn't a financial calculation. This was a place they were emotionally attached to. A place they wanted to create their own memories in.
But they also had a young family — two boys, growing careers, and a clear-eyed understanding that the existing layout wasn't going to serve them for the next few decades. Selling was never seriously considered. The question was never whether to transform the home. The question was how.
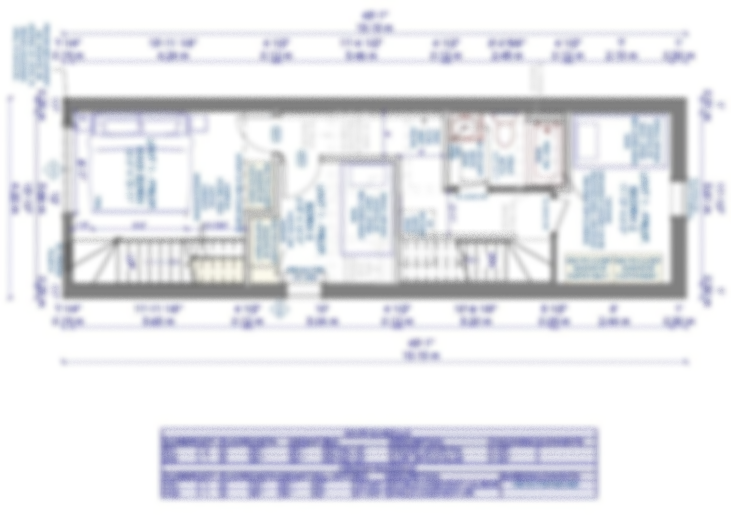
Their vision was specific and ambitious from day one: create four cohesive, purposeful levels that the whole family could enjoy. An underpinned basement. A fully remodelled main floor with a custom kitchen at its centre — a real entertaining space. A brand-new second floor addition — roughly 900 square feet — to hold all four family members' bedrooms with room to breathe. And the existing bonus room above the garage, reimagined as a dedicated rec room where their boys could hang out, play, and have a space that was genuinely theirs.
Bottom line: When clients come to us with a clear vision and a deep reason to see it through, that clarity becomes the foundation the entire project is built on.
[PHOTO — Construction / Framing Phase — addition structure taking shape above existing bungalow]
Framing underway in early 2024. Adding a full second floor to a post-wartime bungalow starts here — and it has to be done right.
Four Levels Built on Planning
By January 2024, our team was on site. Framing and plumbing rough-ins were underway in the first weeks — the unglamorous, foundational work that determines whether everything above it performs for decades.
The underpinning came first and consumed a significant portion of the early project timeline. Underpinning an existing basement is exacting, technical work: you're increasing the depth of the foundation beneath a standing structure, and there is no margin for error. It's also the kind of phase that earns its value quietly — homeowners won't see it, but they'll benefit from it for the life of the home. Once the underpinning was complete, the project moved forward without interruption.
The Swede kitchen installation had some finishing-phase coordination complexity — custom kitchens at this level always do — but the overall timeline held. The one planned scope change came from the clients themselves: the basement, initially intended for a full finish, was pulled back to a minimal state so the budget could be allocated toward higher-finish areas upstairs. A disciplined call, and one the family can revisit on their own timeline. The HVAC redesign was where the technical heavy lifting earned its keep. Adding 900 square feet of new living space and remodelling every level of an existing home without rethinking how the whole building breathes and heats is one of the most common — and most expensive — mistakes in addition work. We obtained the custom HVAC permit in March 2024 and designed a system built to serve the entire home, old and new square footage together.
The major budget win on this project came from the decision made before construction even started: utilize the existing structure rather than tear down and rebuild. That single choice — staying with the bones rather than starting over — is what made a four-level home transformation achievable at a budget that would not have covered a comparable new build. Underpinning and a full second-floor addition on a post-wartime bungalow is not a small undertaking. But it is meaningfully different from a ground-up build — and our team has the experience to execute both.
Bottom line: A great addition doesn't just build up — it rebuilds the whole system so the finished home performs as if it was designed that way from day one.
[PHOTO — Custom Swede Kitchen — finished and installed]
The Swede kitchen at 104 Midland. Designed for how this family actually lives. Built to be the heart of the home.
The Feature We're Most Proud Of (It's Not the Kitchen)
The kitchen is stunning. But ask our team what this project's standout feature is, and the answer surprises people.
It's the bonus room above the garage.
That room existed before we touched the building — a slightly awkward space sitting above an integral garage that didn't quite fit the rest of the original bungalow. A less thoughtful approach to this project would have absorbed it into the addition as a spare bedroom, or finished it minimally without a clear purpose.
Instead, our team worked with Alicia and Ryan during the planning and design phase to think carefully about their family's actual needs. Two young boys. A home built for the next two decades. What those boys needed — what any kids in a home this well-designed deserve — was a space of their own. The bonus room became the rec room: a separate level where they can hang out, play, and do what kids do, completely apart from the main living areas while fully integrated into the home's four-level flow.
That's what a planning process built on real conversation produces. Alicia and Ryan trusted our team to push back on assumptions and give honest feedback about what would make the space work. That planning investment — made before a single nail was driven — is why the finished home feels intentional from every angle. And why Alicia, a year after moving in, still referred to it as a staycation.
"Still feels like we're on a staycation lol." — Alicia Broome, homeowner, 104 Midland Avenue
Bottom line: The best features in a home aren't always the most expensive ones — they're the ones that fit how the family actually lives.
[PHOTO — Bonus Room / Rec Room above garage — finished space]
The rec room above the garage. Repurposed from an awkward leftover space into the boys' own level. This is the feature our team is most proud of — and once you understand why, you'll agree.
When the Work Doesn't Stop at Handover
Eight months of construction. Handover complete. For most contractors, that's where the relationship ends.
Not for us.
After Alicia and Ryan moved in, the first winter revealed what Ontario winters always reveal in new construction: humidity management challenges as materials settle and the HVAC system calibrates to real-world conditions. At 104 Midland, winter conditions led to some drywall and trim areas that needed attention. In addition, working in an existing structure always means encountering existing conditions — and we addressed those head-on as they surfaced.
Our team reacted quickly. When Alicia flagged moisture in the furnace room bulkhead in the summer of 2025, we sent our HVAC contractor Russell Summerfield from Ontario Mechanical Services to investigate within a day. The diagnosis: a dirty furnace filter and a humidistat that needed adjusting — standard post-construction calibration in a new HVAC system. We investigated, diagnosed, and resolved it the same afternoon. No runaround. No "that's not our problem."
Colleen coordinated every subsequent trade in sequence: drywall, flooring, caulking, and paint touch-ups. Each item tracked and addressed in order. Alicia's emails throughout the warranty period reflect a client who felt genuinely cared for — cooperative, flexible, and appreciative.
The clearest indicator that the relationship survived the hard parts? Ryan Broome's brother recently engaged BVM Contracting for his own basement renovation. That referral didn't happen because the construction process was friction-free. It happened because when things came up, we handled them.
"Thank you for all your help with coordinating the repairs to our home and checking items off the list." — Alicia Broome, homeowner, August 2025
Bottom line: The warranty period isn't a liability — it's the opportunity to prove that the relationship matters more than the final payment.
Ready to Start Planning Your Home Addition?
The 104 Midland Avenue project is proof that you don't have to move to get the home your family needs. A well-planned addition — one that thinks through every level, not just the square footage you're adding — can completely transform how a family lives without sacrificing the neighbourhood, the school, or the roots they've already put down.
The families that are happiest with their home additions are the ones doing it for the right reasons. If you're sitting on the fence about whether an addition is the right move for your family, start with an honest conversation about what your family actually needs — not just what's missing, but what the space needs to become. BVM has experience across every project type: custom new builds, additions, renovations, underpinning. We can give you a straight answer about which path makes the most sense for your specific situation.
Book Your Free 20-Minute Project Consultation: Schedule here
📞 647-401-HOME | www.bvmcontracting.com
Related Reading
The Side Extension That Became a Four-Level Transformation — another Scarborough home transformation where scope and planning made the difference
2 Years of Planning Got This East York Home Addition Built — how a long planning process sets an addition up for success
Home Additions in Toronto: An Overview — everything you need to know before starting a home addition in the GTA