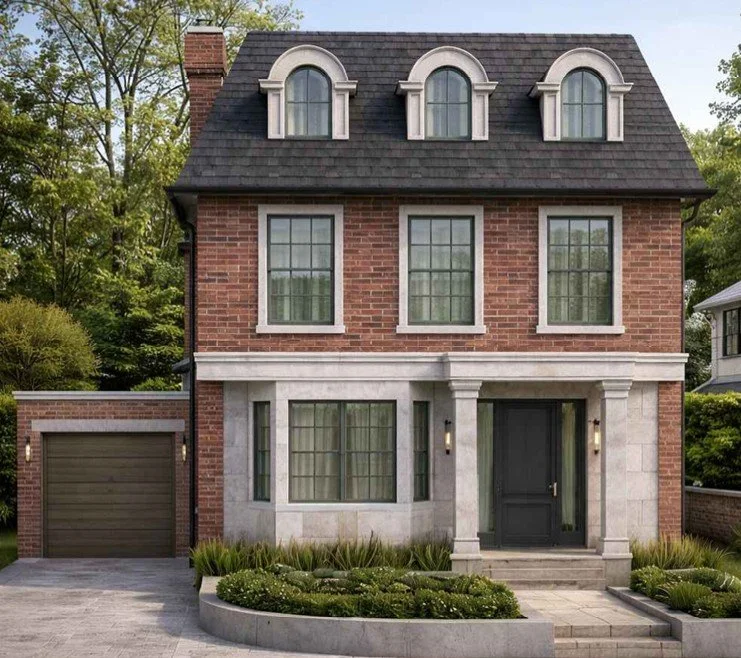
Three years of waiting, one aggressive start date, and a team that asked the right questions from day one.
Evan Jin and Kelly Mac had a building permit for their East York home addition sitting dormant since 2022 — stalled by rising costs and a string of contractors who couldn’t give them straight answers. BVM Contracting took over in 2026, protected the at-risk permit with a strategically timed inspection, navigated a months-long Enbridge gas meter relocation, and managed multiple design revisions with Replacement Design — all without losing a single day on the construction schedule. The result: a home that grows from 1,600 sq ft to 2,300 sq ft, with a full second floor, a main level extension, and a finished basement with full bathroom. All in for approximately $680,000–$700,000.
Project Information
The Permit That Nobody Could Activate
When Evan and Kelly first reached out to BVM Contracting in December 2025, they weren’t starting from scratch. They had a building permit in hand — issued by the City of Toronto back in 2022 — for a substantial home addition at 349 Dawes Road in East York. What they didn’t have was a builder who could actually make it happen.
The permit had been dormant for over three years. Rising construction costs and climbing interest rates in 2022 had priced them out of moving forward, and every contractor they’d spoken to since had been vague on scope, fuzzy on budget, or unwilling to engage honestly with the complexity the project required. The permit was an asset — but under City of Toronto rules, a permit can be inactivated if a project doesn’t commence within a specified period. With an aggressive start date locked in and no room for bureaucratic surprises, the risk was real.
Our team flagged it on day one. We called the building inspector directly, confirmed exactly what was needed to protect the permit, and locked in the first inspection early — making it impossible for the city to close the permit before construction got underway. For Evan and Kelly, it was the first time a contractor had shown up with answers instead of uncertainty.
Bottom line: Identifying permit risk before breaking ground isn’t just project management — it’s the difference between a project that starts on time and one that loses months to a problem that should never have been a problem.
700 Square Feet That Changes Everything
Here’s what Evan and Kelly are actually getting: a home that doesn’t look, feel, or function anything like the one they’ve been living in.
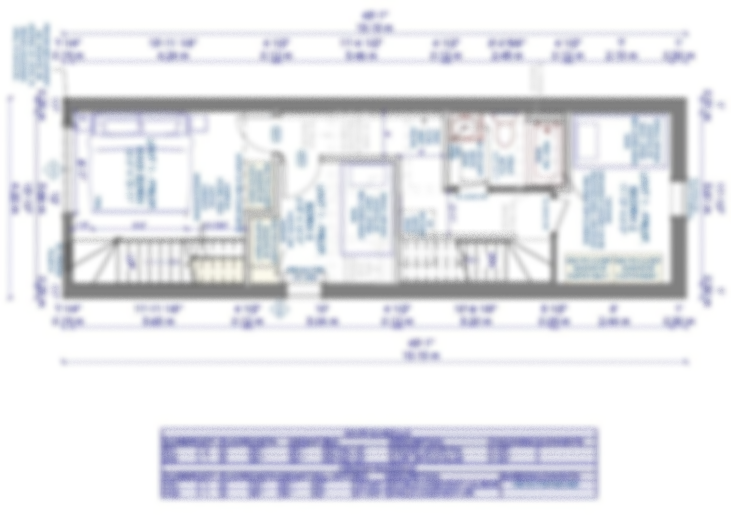
The project includes a ~200 sq ft extension on the main level — expanding the footprint and creating the structural base for what comes above. On top of that sits a full second floor top-up of 755 square feet. That’s the transformation that changes everything. What was previously a cramped half-storey second level becomes a proper, full-height floor. Rooms that were undersized become real rooms. Circulation that was squeezed opens up. The family gains a second floor that actually works the way a second floor should.
In the basement, what was underutilized rough space becomes a fully finished living level: a rec room, a full bathroom, and a dedicated laundry area. During pre-construction, our team ran both scenarios in the preliminary budget — fully finishing the basement versus roughing in the mechanicals and leaving finishes for a later phase. We’ve done that approach before on other projects when it’s the right move for the client’s budget. Evan and Kelly reviewed the numbers, understood the cost difference clearly, and decided to do it right the first time. Because doing a second renovation later almost always costs more than finishing it now.
When it’s done, 349 Dawes Road goes from approximately 1,600 sq ft to approximately 2,300 sq ft — 700 additional square feet this family will live in for decades.
Bottom line: 700 square feet of new space isn’t just more room — it’s a fundamentally different home, designed around decisions the clients made with full cost visibility at every step.
The Gas Meter, the Redesigns, and Everything That Had to Go Right
No addition of this scope is just a construction story. Getting to a clean start at 349 Dawes Road required managing two parallel challenges — a utility relocation and multiple design revisions — without letting either one compromise the project timeline.
The gas meter relocation was the higher-stakes of the two. Whenever Enbridge gets involved, the project timeline is at risk. The relocation required coordination between NPL, Enbridge, the City, and the homeowners, and the process stretched over several months with no guaranteed end date. Our team identified the risk early and stayed on every stakeholder to keep things moving. The gas line was successfully cut off right as construction began in May 2026 — not a day early, not a day late. The project didn’t lose a single day to utility delays.
The design revisions were a different kind of challenge. After receiving BVM’s detailed, itemized scope of work, Evan and Kelly were able to see exactly how specific design decisions were driving cost. Things like pocket doors, siding selections, and basement shower configurations suddenly had real dollar values attached to them — and some adjustments needed to be made. The basement shower was revised to a more efficient prefab unit. Interior door types were updated. The main entrance roof overhang was extended to add proper weather protection at the front entry — a functional improvement that also improved the design. The deck scope was refined. Every change made the home more practical for the family and kept the project financially sound. A revised permit resubmission was completed in time to hold the construction start date.
These aren’t complications. This is what rigorous pre-construction planning actually looks like when it’s done right.
Bottom line: Every complexity on this project — permit risk, gas relocation, design revisions — was identified early, managed proactively, and absorbed without a single day of delay to the construction schedule.
Why Evan and Kelly Finally Said Yes — After Three Years
Evan and Kelly found BVM Contracting on Google. After that, the story gets more interesting.
They had been living with this permit for three years. They weren’t waiting because they’d changed their minds about the addition. They were waiting because nobody had been able to give them the clarity and assurance they needed to actually sign a contract. Budget conversations went vague. Scope questions got deflected. No contractor had ever truly challenged their thinking or mapped out what the project actually required.
The first few conversations with BVM were different. Our team asked the questions no one else had bothered to ask — about the permit status, about the basement options, about what the project would actually cost under different scenarios. We gave Evan and Kelly the breakdown of their biggest cost decisions so they could see the impact of each one. We connected them with past clients. We held multiple budget review sessions. We answered hundreds of questions — not as a courtesy, but because that’s the minimum level of engagement every family who works with us should expect.
Homeowners care about cost, but more than anything, they care about assurance. Will the number we start with be the number we end with? And if you can’t prove that — not just promise it, but prove it with your process, your track record, and your history of transparency — then your word means nothing.
For Evan and Kelly, the proof was in the process. Long before construction ever started.
Bottom line: Three years of waiting ended not because the market got better, but because they finally found a team that operated with full transparency and earned their trust before asking for a signature.
Before & After
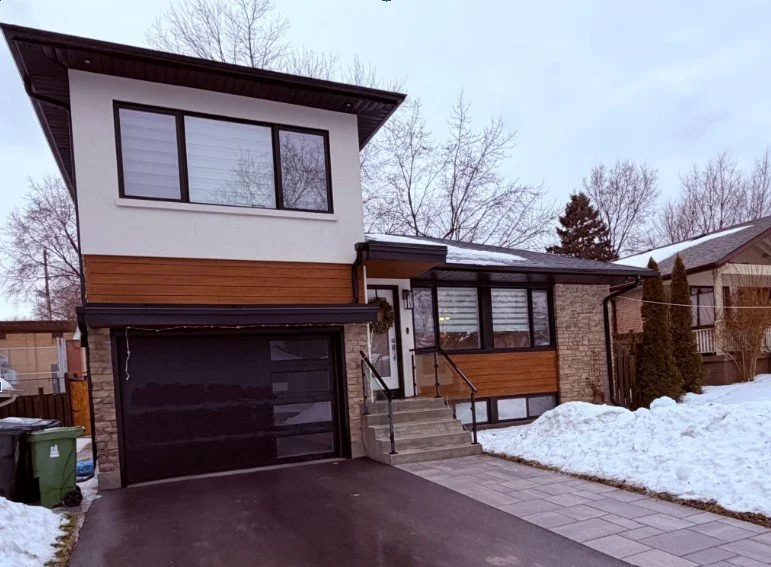
Before: A ~1,600 sq ft East York home with a half-storey second level, an underutilized basement, and a building permit from 2022 that had been sitting inactive for over three years — and a family that wanted the addition but couldn’t find a contractor they could trust.
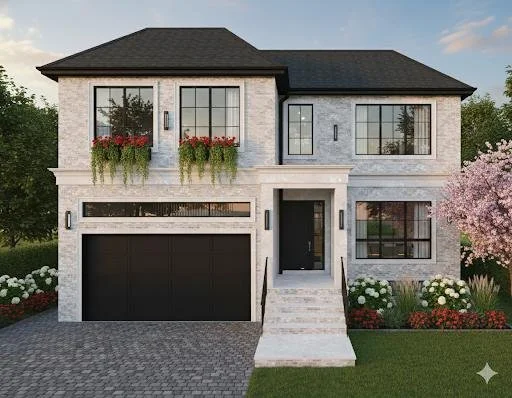
After: A ~2,300 sq ft fully transformed home — full-height second floor, main level extension, finished basement with full bathroom, rec room, and laundry — built on an aggressive timeline, with a permit protected and a gas relocation coordinated in time for day-one construction. All-in budget of approximately $680,000–$700,000.
Ready to Start Planning Your Home Addition?
The 349 Dawes Road project is exactly what a complex home addition looks like when it’s planned properly — permit strategy, utility coordination, value engineering, multiple design revisions, and construction that starts on schedule and stays there.
If you’re considering a home addition in East York, Scarborough, or anywhere in the GTA — especially if you have an existing permit, a complicated site, or a project that other contractors have struggled to scope clearly — our pre-construction process gives you the certainty you need before committing to anything.
Book your free 20-minute project consultation: https://calendar.google.com/calendar/u/0/appointments/schedules/AcZssZ2XKhFkLZHhigueRGx_KtiIWe8-8T8PKKqhr6YGort9wmdRrfOesLtgxswsl-PySyQZN5QosiDD